Graphisoft Archicad is the best overall architecture software for most architects and Mac users in 2026. Vectorworks Architect is the best-value BIM for small practices, and Autodesk Revit is best for multidisciplinary Windows firms. No single tool wins every workflow, so first decide whether you need coordinated construction documents.
Many tools have overlapping features. Buyers often confuse BIM platforms with modeling tools, Mac users find that Revit is Windows-only, and subscription prices keep rising. This guide covers building-design software. It does not cover tools for designing software architecture.
PlugRoute has no affiliate relationships with any company listed. Rankings are determined entirely by research data and objective evaluation criteria.
This guide ranks seven tools on six weighted criteria, using US list prices verified in November 2026. Every entry follows the same structure, so you can compare a perpetual license with an annual subscription on equal terms.
What Are the 6 Categories of Architecture Software Tools?
Architecture software falls into six categories, and only three of them produce coordinated construction documents natively. Those three are multidisciplinary BIM, architecture-focused BIM and residential design platforms, which cover Autodesk Revit, Graphisoft Archicad, Vectorworks Architect and Chief Architect Premier. Concept modelers, parametric modelers and 2D/3D CAD drafting tools need a second program for full document sets.
BIM (Building Information Modeling) in plain terms: in a parametric BIM tool, one change updates every linked drawing. Drafting and modeling tools can produce drawings, but those drawings don’t update each other.
Here is a concrete example. Move one window in Revit, Archicad or Vectorworks Architect, and the floor plan, elevation, section and window schedule all update. In AutoCAD or SketchUp LayOut, you edit each of those drawings by hand.
- Multidisciplinary BIM: Autodesk Revit coordinates architecture, structural and MEP work in one shared model.
- Architecture-Focused BIM: Graphisoft Archicad and Vectorworks Architect produce full BIM documentation built around the architect’s workflow.
- Residential Design Platform: Chief Architect Premier automates home construction drawings, framing and materials lists.
- Concept Modeler: SketchUp offers fast push/pull 3D modeling for massing and presentations, but it isn’t native BIM.
- Parametric & Freeform Modeler: Rhino 3D offers precise NURBS and rule-based geometry, but it isn’t native BIM.
- 2D/3D CAD Drafting: Autodesk AutoCAD produces precise DWG drawings without a coordinated building model.
How Do the 7 Best Architecture Software Tools Compare at a Glance?
The seven tools differ most on three points: native BIM, native Mac support and annual cost. Graphisoft Archicad and Vectorworks Architect combine full BIM with native Mac support. Autodesk Revit has the deepest multidisciplinary coordination but runs only on Windows. Rank follows the PlugRoute weighted score, shown in brackets in the Rank column.
| Rank | Company | Category | Best For | One-Line Summary | Key Capabilities | Primary Strength | Key Limitation |
|---|---|---|---|---|---|---|---|
| 1 (4.25) | Graphisoft Archicad | Architecture-Focused BIM | Architects and Mac-based firms | Graphisoft Archicad is the strongest all-round BIM choice for architects in 2026. | Native BIM: Yes; Native Mac: Yes; $2,414/yr | Full BIM with native Mac support and openBIM | Smaller North American consultant network than Revit |
| 2 (4.13) | Vectorworks Architect | Architecture-Focused BIM | Small practices, multidisciplinary studios | Vectorworks Architect is the best-value full BIM platform for small practices in 2026. | Native BIM: Yes; Native Mac: Yes; $1,530/yr | 2D, 3D and BIM in one flexible tool | Fewer cloud collaboration features than Autodesk |
| 3 (3.80) | Autodesk Revit | Multidisciplinary BIM | Mid-to-large Windows firms | Autodesk Revit is the most widely used BIM platform in North American multidisciplinary practice. | Native BIM: Yes, multidisciplinary; Native Mac: No; $3,005/yr | Deepest coordination and worksharing | Windows-only and highest price |
| 4 (3.65) | SketchUp | Concept Modeler | Beginners, students, concept design | SketchUp is the best architecture software for beginners and fast 3D concept modeling in 2026. | Native BIM: No; Native Mac: Yes; Free–$859/yr | Reviewer-rated easiest to learn; free web tier | Weak for large coordinated document sets |
| 5 (3.30) | Rhino 3D | Parametric & Freeform Modeler | Computational and façade designers | Rhino 3D is the best tool for parametric and freeform design and the only perpetual license in this list. | Native BIM: No; Native Mac: Yes; $995 one-time | NURBS plus Grasshopper, perpetual license | Needs plugins for BIM |
| 6 (3.13) | Autodesk AutoCAD | 2D/3D CAD Drafting | Drafters and DWG-heavy workflows | Autodesk AutoCAD is the best architecture software for 2D drafting and DWG compatibility in 2026. | Native BIM: No; Native Mac: Partial (no Architecture toolset); $540–$2,095/yr | DWG-native exchange standard | No BIM model; Mac version lacks the Architecture toolset |
| 7 (3.10) | Chief Architect Premier | Residential Design Platform | Builders, remodelers, residential designers | Chief Architect Premier is the best software for residential design and remodeling in 2026. | Native BIM: Residential only; Native Mac: Yes; $1,995/yr | Automated roofs, framing and materials lists | Limited commercial and IFC capability |
Which Architecture Software Should I Choose for My Use Case?
Start with your top priority. For Mac-based BIM, choose Graphisoft Archicad. For the lowest-cost full BIM, choose Vectorworks Architect. Multidisciplinary Windows firms should choose Autodesk Revit, and beginners should start with SketchUp. Residential builders should choose Chief Architect Premier, parametric designers Rhino 3D, and DWG drafters Autodesk AutoCAD. The table lists an acceptable alternative for each priority.
| Your #1 Priority | Recommended Tool | Why | Acceptable Alternative |
|---|---|---|---|
| Coordinated BIM on a Mac | Graphisoft Archicad | Full BIM, native on macOS | Vectorworks Architect |
| Lowest-cost full BIM | Vectorworks Architect | $1,530/year official list price | Graphisoft Archicad Studio |
| Multidisciplinary Windows firm | Autodesk Revit | Architecture, structural and MEP in one model | AEC Collection (adds AutoCAD) |
| Solo Windows practice needing basic BIM | Revit LT | From $47/month | Vectorworks Architect |
| Already on Revit and moving to Mac | Graphisoft Archicad | Full BIM on macOS; test an IFC round-trip with consultants first | Vectorworks Architect |
| Beginner or free 3D modeling | SketchUp Free / Go / Student | Reviewer-rated easiest learning curve; free web tier | Rhino 3D 90-day evaluation |
| Residential building and remodeling | Chief Architect Premier | Automated framing, roofs and materials lists | Graphisoft Archicad |
| Parametric or freeform geometry | Rhino 3D | NURBS plus Grasshopper included | Revit with Dynamo |
| Perpetual license | Rhino 3D | $995 one-time, no subscription | None in this list |
| 2D drafting and DWG exchange | Autodesk AutoCAD / AutoCAD LT | DWG-native standard | Vectorworks Architect |
| Students | Free education licenses | Autodesk, Graphisoft and Vectorworks offer them (non-commercial) | SketchUp Student ($55/year) |
What Are the 7 Best Architecture Software Tools in 2026?
PlugRoute’s 2026 ranking of architecture software by weighted score is:
- Graphisoft Archicad (4.25)
- Vectorworks Architect (4.13)
- Autodesk Revit (3.80)
- SketchUp (3.65)
- Rhino 3D (3.30)
- Autodesk AutoCAD (3.13)
- Chief Architect Premier (3.10)
Every entry below uses the same structure, with dated evidence, November 2026 pricing and genuine limitations.
1. Graphisoft Archicad: Best Overall for Most Architects and Mac Users
Category: Architecture-Focused BIM. Parametric building models generate coordinated construction documents around the architect’s workflow.
At a Glance
- Category: Architecture-Focused BIM
- Best For: Architects and design-led firms, especially Mac-based practices, that need full BIM
- Price Range: $2,414/year (≈$201/month) on annual billing or $345/month on monthly billing (Studio); Collaborate from $2,840/year
- Primary Strength: Graphisoft Archicad combines full BIM, native Mac and Windows support, and openBIM collaboration in one platform.
- Biggest Limitation: Graphisoft Archicad has a smaller North American consultant network than Revit, and reviewers report a limited object library.
- One-Line Summary: Graphisoft Archicad is the strongest all-round BIM choice for architects in 2026, combining full construction-document capability with native Mac support and openBIM collaboration.
- Last Verified: November 2026
Overview
Graphisoft Archicad is an architect-centric BIM platform that runs natively on macOS and Windows. It is built for design-led firms that need coordinated construction documents, openBIM/IFC exchange with consultants, and multi-office collaboration through Teamwork and BIMcloud. Graphisoft Archicad is especially strong in European markets.
Graphisoft Archicad has been developed since 1987 and is part of the Nemetschek Group. In Europe, Graphisoft Archicad is the second most-used BIM tool in survey data, behind Autodesk Revit [Source: USP Marketing Consultancy, European Architectural Barometer Q4 2025].
Key Features
- Graphisoft Archicad builds a parametric BIM model in which edits update plans, sections, elevations, schedules and sheets automatically.
- Graphisoft Archicad supports multi-user, multi-office collaboration through Teamwork and BIMcloud, which is sold separately at $99/month or $567/year (US, November 2026).
- Graphisoft Archicad is built around openBIM and IFC exchange, imports and exports DWG files, and works with Solibri for clash detection.
- Graphisoft Archicad includes built-in rendering, an MEP toolkit and BIMx for interactive client presentations.
- Graphisoft Archicad ships AI Visualizer for rendering models or sketches, and an AI Assistant and an Archicad MCP Server are in beta.
Best For
Graphisoft Archicad is best for architects and design-led firms that need full BIM without switching to Windows. That includes Mac-based practices and firms delivering openBIM projects for public clients.
Pricing
US list prices as of November 2026, excluding tax [Source: Graphisoft pricing page, November 2026]:
- Graphisoft Archicad Studio costs $345/month on monthly billing, $2,414/year (≈$201/month) on annual billing, or $7,242 for a 3-year term.
- Graphisoft Archicad Collaborate costs $406/month, $2,840/year (≈$237/month), or $8,520 for 3 years.
- BIMcloud for Graphisoft Archicad costs $99/month or $567/year.
- Graphisoft offers a free Graphisoft Archicad education license.
All new commercial Graphisoft Archicad licenses are subscriptions, and perpetual licenses are being phased out after 2026. Prices vary by region.
Strengths
- Graphisoft Archicad was used by 38% of the 1,076 architects surveyed for the European Architectural Barometer, second only to Revit at 47% [Source: USP Marketing Consultancy, European Architectural Barometer Q4 2025].
- Graphisoft Archicad holds a G2 rating of 4.6/5 from 298 reviews, and reviewers praise its intuitive interface and tight 2D/3D connection [Source: G2, November 2026].
- Graphisoft Archicad supported up to 40 staff across several offices on Cottee Parker’s West Side Place project, using BIMcloud with IFC and DWG consultant data, according to a vendor-published case study [Source: Graphisoft case study, November 2026].
- Graphisoft Archicad runs natively on macOS, so Mac users who can’t run Revit natively still have a full-BIM option.
Limitations
- Graphisoft Archicad trades Revit’s larger North American consultant network for native Mac support. Firms that work with Revit-based engineers should expect to rely on IFC exchange, which can lose data.
- Graphisoft Archicad draws G2 complaints about a limited object library, slow library loading, missing regional content, and stairs and railings that are hard to model [Source: G2, November 2026].
- Graphisoft Archicad was described as less stable and more expensive by one practitioner who switched to Revit [Source: Reddit r/Architects, accessed November 2026]. That cost comparison conflicts with current US list prices (Archicad Studio $2,414/year vs. Revit $3,005/year) and may reflect regional pricing or Revit LT.
- Graphisoft Archicad perpetual-license owners face a licensing change after 2026, and multi-office teams pay $567/year extra for BIMcloud.
Users on r/ArchiCAD shared their experience:
“Yea you do get used to it. It has a lot of strengths though but yea I really miss those little quality of life things. You could draft up a whole house in about 15 minutes in revit with walls and windows in precise locations.” Posted by u/Stalins_Ghost
Takeaway: Revit users moving to Graphisoft Archicad acknowledge its strengths but should expect a slower adjustment period, because Archicad lacks some of Revit’s quality-of-life drafting conveniences.
Verdict
Graphisoft Archicad is the best overall architecture software for most architects in 2026 because it pairs full BIM construction documentation with native Mac and Windows support at a lower annual list price than Revit.
Graphisoft Archicad is the highest-scoring BIM option for Mac users, 0.12 points ahead of Vectorworks Architect. Windows firms inside Revit-heavy consultant networks may be better served by Autodesk Revit, and multi-office teams should budget for BIMcloud.
2. Vectorworks Architect: Best Value BIM for Small Practices
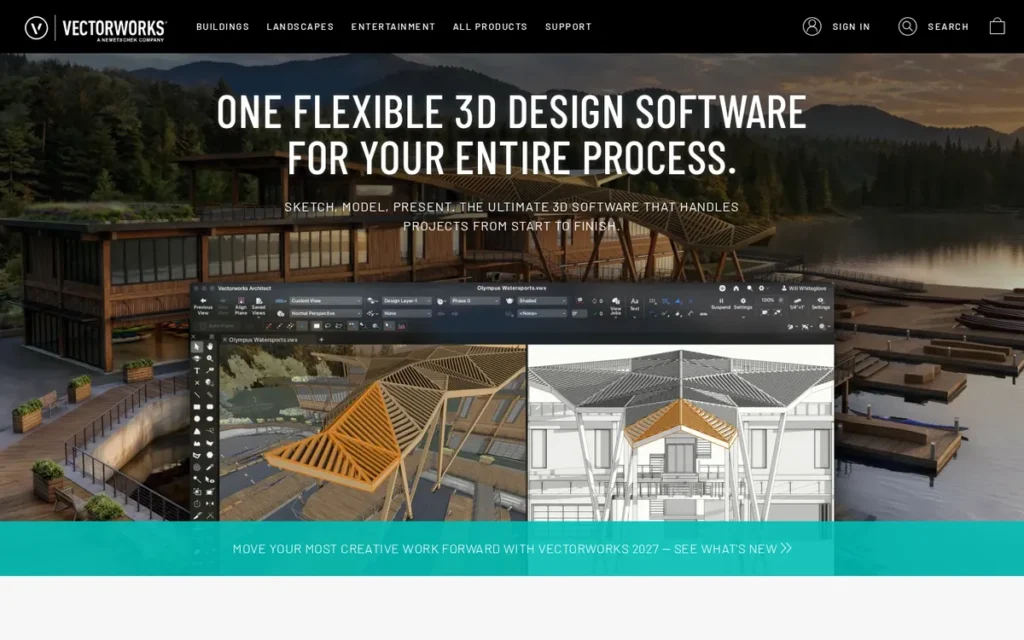
Category: Architecture-Focused BIM. Parametric building models generate coordinated construction documents around the architect’s workflow.
At a Glance
- Category: Architecture-Focused BIM
- Best For: Small and mid-size practices, Mac users, and studios spanning architecture, landscape and events
- Price Range: $1,530/year (≈$127.50/month) on annual billing or $170/month on monthly billing (official, November 2026)
- Primary Strength: Vectorworks Architect combines 2D drafting, free-form 3D and BIM in one Mac-native tool without forcing a single workflow.
- Biggest Limitation: Vectorworks Architect offers fewer cloud collaboration features than Autodesk, and users report glitches and limited support.
- One-Line Summary: Vectorworks Architect is the best-value full BIM platform for small practices in 2026, letting designers move gradually from 2D drafting to BIM on Mac or Windows.
- Last Verified: November 2026
Overview
Vectorworks Architect is a Mac- and Windows-native application that combines 2D drafting, Parasolid-based free-form 3D modeling and BIM. Vectorworks Architect is built for small and mid-size practices that want construction-document capability without committing to a BIM-only workflow from day one.
Vectorworks Architect is part of the Nemetschek Group. It grew out of the MiniCAD program and launched as a product line in 2001. The developer of Vectorworks Architect is headquartered in Columbia, Maryland [Source: Vectorworks company page, November 2026].
Key Features
- Vectorworks Architect combines 2D drafting, free-form 3D modeling on the Parasolid engine, and BIM in a single application.
- Vectorworks Architect runs natively on both macOS and Windows.
- Vectorworks Architect includes Redshift GPU rendering, Cloud Services and the Nomad mobile app.
- Vectorworks Architect exchanges models through IFC and drawings through DWG for consultant coordination.
- Vectorworks Architect sits alongside its sister products Landmark and Spotlight, and the Design Suite bundles all three.
Best For
Vectorworks Architect is best for small and mid-size practices, solo Mac practitioners, and studios that span architecture, landscape or event design and want full BIM at a lower subscription cost.
Pricing
US list prices as of November 2026 [Source: Vectorworks Architect buy page, November 2026]:
- Vectorworks Architect costs $1,530/year (≈$127.50/month) on annual billing.
- Vectorworks Architect costs $170/month on monthly billing.
- Vectorworks Architect education licenses are free and cover the entire Design Suite.
- Vectorworks Architect plans include Vectorworks University courses.
Vectorworks Architect has been subscription-only in the US, UK, Australia and Canada since January 2023.
Strengths
- Vectorworks Architect was named to G2’s 2025 Best Software Awards (top 50, CAD & PLM). It holds G2 4.4/5 from 264 reviews and Capterra 4.3/5 from 53 reviews [Source: G2 Best Software Awards, 2025; G2 and Capterra, November 2026].
- Vectorworks Architect has the lowest annual list price of the full BIM platforms evaluated: $1,530/year, against $2,414 for Archicad Studio and $3,005 for Revit [Source: vendor pricing pages, November 2026].
- Vectorworks Architect lets users choose between 2D, 3D and BIM workflows. One practitioner wrote that “it doesn’t force you into its own workflow,” an illustrative quote [Source: Reddit r/Architects, accessed November 2026].
- Vectorworks Architect runs natively on Mac and Windows, and the vendor says more than 685,000 designers use its technology (an unaudited vendor claim) [Source: Vectorworks company page, November 2026].
Users on r/LandscapeArchitecture noted:
“Started out in CAD for 10 years, worked VWX last two years and just recently got back into CAD. I hated VWX because I was just so used to using CAD but now being back in CAD I’d prefer to use VWX. It’s so much easier for sheet management and also the resource library is under rated. 3D was difficult to pick up but I started to get the hang of it before I left my last firm.” Posted by u/brellhell
Takeaway: Vectorworks Architect wins over long-time CAD drafters with better sheet management and a strong resource library, though its 3D tools take real time to learn.
Limitations
- Vectorworks Architect trades Autodesk’s broader cloud ecosystem for a lower price. One practitioner estimated it is “about $1000 cheaper per year once you factor in cloud service” but said Autodesk’s cloud services “include a LOT more features” [Source: Reddit r/Architects, accessed November 2026].
- Vectorworks Architect scores lower with Capterra reviewers on value for money than on features. Reviewers also report “glitchy quirks that randomly show up” and limited support [Source: Capterra, November 2026].
- Vectorworks Architect, like Revit and SketchUp, draws user reports of slowdowns on large models [Source: G2 and Capterra reviewer reports, November 2026].
- Vectorworks Architect firms that coordinate with Revit-based engineers rely on IFC exchange, which can lose model data.
Verdict
Vectorworks Architect is the best-value BIM software for small architecture practices in 2026, delivering full construction documentation on Mac or Windows for roughly half of Revit’s annual list price.
Vectorworks Architect trails Graphisoft Archicad by 0.12 points, mainly on BIM depth, collaboration and adoption evidence. Vectorworks Architect suits firms that are growing into BIM gradually. Teams that depend on Autodesk cloud collaboration should weigh that trade-off.
3. Autodesk Revit: Best for Multidisciplinary Windows-Based Firms
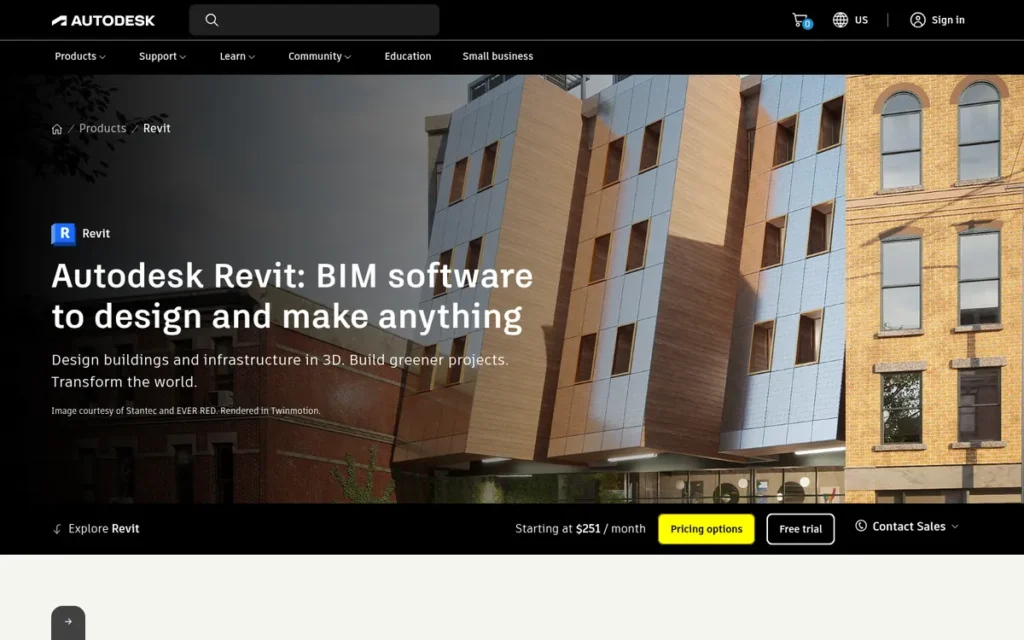
Category: Multidisciplinary BIM. One coordinated building model is shared across architecture, structural and MEP disciplines.
At a Glance
- Category: Multidisciplinary BIM
- Best For: Mid-to-large Windows-based firms coordinating architecture, structural and MEP work with engineers
- Price Range: Revit LT from $47/month; Revit $3,005/year (≈$251/month) on annual billing or $380/month on monthly billing; AEC Collection $3,675/year
- Primary Strength: Autodesk Revit offers the deepest multidisciplinary coordination and worksharing of any tool evaluated.
- Biggest Limitation: Autodesk Revit runs only on Windows and has the highest subscription price in this list.
- One-Line Summary: Autodesk Revit is the most widely used BIM platform in North American multidisciplinary practice in 2026, but it is Windows-only and the most expensive tool evaluated.
- Last Verified: November 2026
Overview
Autodesk Revit is a parametric, multidisciplinary BIM platform for Windows that coordinates architecture, structural and MEP design in one model. Autodesk Revit is built for mid-to-large firms that work with engineers and contractors and need full construction documentation, schedules and worksharing.
Autodesk Revit was released in 2000, and Autodesk acquired it in 2002. Autodesk Revit is now the most widely used BIM platform in North American multidisciplinary practice [Source: Monograph, November 2026].
Key Features
- Autodesk Revit updates linked plans, sections, elevations, schedules and sheets automatically when a model element changes.
- Autodesk Revit’s full version includes worksharing, MEP and structural modeling, energy analysis and in-product rendering.
- Autodesk Revit imports and exports IFC, DWG, Rhino (3DM), SketchUp (SKP), OBJ and STEP files.
- Autodesk Revit includes Dynamo, a visual programming tool for automating repetitive tasks.
- Autodesk Revit LT is a lower-cost version that leaves out worksharing, MEP, structural modeling, energy analysis and in-product rendering.
Best For
Autodesk Revit is best for mid-to-large Windows-based firms doing multidisciplinary projects with engineers, and for students aiming at North American BIM careers. Autodesk Revit LT can work for solo Windows practitioners who don’t need worksharing.
Pricing
US list prices as of November 2026 [Source: Autodesk Revit subscription FAQ, November 2026]:
- Autodesk Revit costs $380/month on monthly billing, $3,005/year (≈$251/month) on annual billing, or $9,020 for 3 years.
- Autodesk Revit LT starts at $47/month.
- The Autodesk AEC Collection costs $460/month, $3,675/year, or $11,030 for 3 years.
- Autodesk offers free, non-commercial education licenses and Autodesk Flex pay-per-day tokens.
The widely quoted “$251/month” Autodesk Revit price requires annual billing. One Autodesk FAQ page lists conflicting Collection figures, so confirm Collection pricing in your account.
Strengths
- Autodesk Revit was the most-used BIM tool in the European Architectural Barometer, at 47% of 1,076 respondents [Source: USP Marketing Consultancy, European Architectural Barometer Q4 2025].
- Autodesk Revit helped engineering firm Max Fordham save about 14,000 labor hours (£250k–£300k) with custom tools. The firm reports a 23% productivity gain per engineer since adopting it in 2015, in a vendor-published case study [Source: Autodesk customer story, November 2026].
- Autodesk Revit holds G2 4.6/5 from 1,256 reviews, Capterra 4.4/5 from 48 reviews and TrustRadius 8.9/10 [Source: G2, Capterra and TrustRadius, November 2026].
- Autodesk Revit worksharing lets staff in several offices work on the same central file, which reviewers cite as a core advantage [Source: TrustRadius, November 2026].
Limitations
- Autodesk Revit trades platform freedom for coordination depth. It has no native macOS version, so Mac users need virtualization or a separate PC.
- Autodesk Revit is the most expensive tool evaluated, at $3,005/year or $380/month (US, November 2026). In 2020, more than 20 practices, including Zaha Hadid Architects and Grimshaw, published an open letter criticizing cost increases of up to 70% over about five years. A second letter followed in 2022 [Source: Archinect, 2020; AEC Magazine, 2022].
- Autodesk Revit’s return depends on setup and skill: “Revit can easily save time and money if you’re competent with it. That second part is the hard piece,” one practitioner wrote (illustrative) [Source: Reddit r/Architects, accessed November 2026].
- Autodesk Revit draws reviewer complaints that files won’t open in older versions and that implementation is front-heavy, and Revit LT has no worksharing. An older practitioner view holds that Revit is weaker for early concept design [Source: TrustRadius, November 2026; Reddit r/Revit, 2015].
Users on r/Revit noted:
“I work with Revit LT in the residential architecture world. The price is right, and it gets the work done. Autodesk seems intent on pushing everyone to the full AEC Suite, obviously. They have slowly been removing features in LT each year and its frustrating.” Posted by u/sandwich_starchitect
Takeaway: Revit LT is a workable budget entry point to Autodesk Revit, but long-time users report that the feature cuts push small firms toward the pricier full AEC Collection.
Verdict
Autodesk Revit is the best architecture software for multidisciplinary, Windows-based firms in 2026, because no other tool in this evaluation scored as high on both multidisciplinary coordination (C1) and consultant interoperability (C5).
Autodesk Revit’s Windows-only platform score (C3 = 1) and price score (C4 = 2) account for its whole gap to #1. Mac users should look first at Graphisoft Archicad or Vectorworks Architect, and buyers should plan for training to realize the return.
4. SketchUp: Best for Beginners and Free 3D Concept Modeling

Category: Concept Modeler. Fast, direct 3D modeling for massing, early design and client presentations, but not native BIM.
At a Glance
- Category: Concept Modeler
- Best For: Beginners, students, and architects doing concept massing, interiors and client presentations
- Price Range: Free (web, non-commercial) to about $819–$859/year (Studio); Pro $399/year
- Primary Strength: SketchUp is consistently rated by G2 and Capterra reviewers as the easiest tool in this list to learn.
- Biggest Limitation: SketchUp isn’t native BIM, and its LayOut documentation struggles with large coordinated construction sets.
- One-Line Summary: SketchUp is the best architecture software for beginners and fast 3D concept modeling in 2026, with a free web tier, though it doesn’t replace BIM documentation.
- Last Verified: November 2026
Overview
SketchUp is Trimble’s push/pull 3D modeling software for Mac, Windows, web and iPad. SketchUp is built for beginners, students and architects who need fast massing studies, schematic design and client presentations. Its LayOut app produces 2D documents for smaller projects.
SketchUp is a surface/mesh modeler rather than native BIM, so it approximates curves with segments. SketchUp moved from perpetual licenses to subscriptions around 2020, and some reviewers still complain about the change.
Key Features
- SketchUp uses push/pull direct modeling, so users build massing and interior models quickly by extruding faces.
- SketchUp Pro includes the desktop app plus LayOut, which turns 3D models into 2D drawings and documents.
- SketchUp Studio adds V-Ray rendering and scan and point-cloud tools for visualization and existing-conditions work.
- SketchUp Free runs in a web browser for non-commercial use but leaves out the desktop app, LayOut and full professional import/export.
- SketchUp runs on Mac and Windows desktops, and SketchUp Go plans cover the web and iPad apps.
Best For
SketchUp is best for beginners learning 3D building design, students on a budget, and architects who need fast concept and presentation models. SketchUp is often paired with a BIM tool and a renderer such as Enscape.
Pricing
US annual-billing prices as of November 2026 [Source: SketchUp plans and pricing page, November 2026]:
- SketchUp Free costs $0 and runs in the browser for non-commercial use.
- SketchUp Go costs $129/year ($10.75/month).
- SketchUp Pro costs $399/year ($33.25/month).
- SketchUp Studio costs about $819–$859/year depending on the listing and is sold annually only.
- SketchUp Student costs $55/year.
Older SketchUp prices ($119/$349/$749) are still widely quoted, so confirm current pricing on SketchUp’s plans page.
Strengths
- SketchUp has one of the highest verified review volumes in this list: G2 4.5/5 from 1,328 reviews and Capterra 4.5/5 from 1,047 reviews. Reviewers consistently praise how easy it is to learn [Source: G2 and Capterra, November 2026].
- SketchUp, used with HOVER, helped KNA Architects cut 3D modeling and field-survey time by more than 35%, according to a vendor-published case study [Source: SketchUp Hub, November 2026].
- SketchUp has the lowest-cost professional entry point in this list: Pro costs $399/year and Student costs $55/year (US, November 2026).
- SketchUp runs natively on Mac and Windows and also in a browser and on iPad, so beginners face few platform barriers.
Limitations
- SketchUp trades documentation depth for speed. It isn’t native BIM, and Capterra reviewers say it is unsuitable as a central BIM platform [Source: Capterra, November 2026].
- SketchUp users say detailing in LayOut alone is difficult for full construction documents (illustrative) [Source: Reddit r/architectureph, accessed November 2026].
- SketchUp draws G2 complaints about “bug splat” crashes on heavy models, dependence on plugins for complex geometry, and slow export of views to LayOut [Source: G2, November 2026].
- SketchUp’s browser version was described by a Capterra reviewer as “lagging and very slower compared with installed version,” and some users dislike the subscription sign-in requirements [Source: Capterra, November 2026].
This aligns with community sentiment on r/Sketchup:
“The big issue is how to do translate your 3d model into something more readable than just a pretty picture and that is where AutoCAD comes in. I know SketchUp has Layout and Layout has improved over the years, but it still feels clunky to me. So I do all my 3d work in SketchUp and all my 2d work (construction documentation) in AutoCAD” Posted by u/IceManYurt
Takeaway: SketchUp is a fast 3D modeling tool, but daily users still move construction documentation to a second program because LayOut remains clunky for production drawings.
Verdict
SketchUp is the best architecture software for beginners and free 3D concept modeling in 2026, but it can’t replace a BIM platform for coordinated construction documents.
SketchUp ranks fourth because its C1 score of 2 (no native BIM) offsets top marks on ratings, platform support and price. Architects commonly pair SketchUp with Revit, Archicad or Vectorworks Architect, and commercial users must move off the free tier.
5. Rhino 3D: Best for Parametric and Freeform Design

Category: Parametric & Freeform Modeler. Precise NURBS and rule-based geometry for complex forms, façades and fabrication, but not native BIM.
At a Glance
- Category: Parametric & Freeform Modeler
- Best For: Computational designers, façade and fabrication specialists, and students learning parametric design
- Price Range: $995 one-time list; discounted upgrades (confirm current promotion)
- Primary Strength: Rhino 3D combines precise NURBS modeling with Grasshopper parametric design under a perpetual license.
- Biggest Limitation: Rhino 3D isn’t BIM and needs plugins to produce BIM objects or coordinated documentation.
- One-Line Summary: Rhino 3D is the best architecture software for parametric and complex freeform design in 2026 and the only tool in this list still sold as a perpetual license.
- Last Verified: November 2026
Overview
Rhino 3D is McNeel’s precise NURBS free-form modeler for Windows and macOS, bundled with the Grasshopper visual parametric programming tool. Rhino 3D is built for computational designers and façade and fabrication specialists who work with geometry that conventional BIM tools struggle to model.
Rhino 3D version 9 went on sale on October 27, 2026. Rhino 3D 9 adds RhinoAI, a rewritten Grasshopper 2 and faster 2D drafting [Source: McNeel Rhino 9 page, November 2026].
Key Features
- Rhino 3D provides precise NURBS free-form modeling with SubD, PushPull editing, ShrinkWrap and Cycles rendering.
- Rhino 3D includes Grasshopper, a visual parametric programming tool for rule-based design and form-finding.
- Rhino 3D version 9 adds RhinoAI, Grasshopper 2, faster 2D drafting, non-rectangular details and hybrid SubD.
- Rhino 3D connects to BIM workflows through the VisualARQ plugin for BIM objects and IFC, or through Rhino.Inside.Revit.
- Rhino 3D runs on Windows and macOS, including Apple Silicon.
Best For
Rhino 3D is best for computational designers, façade and fabrication specialists, and architecture students learning parametric design that produces fabrication-ready geometry. Rhino 3D is usually paired with a BIM platform for construction documents.
Pricing
US pricing as of November 2026 [Source: McNeel US sales page, November 2026]:
- Rhino 3D 9 costs $995 for a perpetual commercial license.
- Rhino 3D upgrades from earlier versions are discounted, reported at $395–$595 depending on current promotions.
- Rhino 3D’s 30-user lab license costs $975, and students and teachers save up to 80%.
- Rhino 3D offers a free 90-day evaluation.
Rhino 3D licenses are perpetual, with no subscription or maintenance fees. Promotional prices are time-limited, so confirm them on McNeel’s US sales page. Plugins such as VisualARQ, Enscape and V-Ray add cost.
Strengths
- Rhino 3D is the only perpetual-license tool in this list, at $995 list with no subscription or maintenance fees [Source: McNeel US sales page, November 2026].
- Rhino 3D holds G2 4.4/5 from 192 reviews and Capterra 4.6/5 from 92 reviews on its Rhino 7 listing [Source: G2 and Capterra, November 2026].
- Rhino 3D includes Grasshopper at no extra cost, and practitioners cite Grasshopper skills as a career asset for computational design (illustrative) [Source: Reddit r/architectureph, accessed November 2026].
- Rhino 3D runs natively on macOS with Apple Silicon support and offers a free 90-day evaluation.
Limitations
- Rhino 3D trades construction-document capability for geometric power. It isn’t BIM, so producing BIM objects, IFC files or coordinated documents requires plugins such as VisualARQ or Rhino.Inside.Revit, which add cost and complexity.
- Rhino 3D’s Grasshopper has a steep learning curve. Grasshopper 2 is a rewrite, so Grasshopper 1 plugins don’t run in it automatically, though Rhino 9 installs Grasshopper 1 alongside it for existing definitions [Source: McNeel Rhino 9 page, November 2026].
- Rhino 3D’s 2D documentation tools have historically trailed those of BIM platforms. Its faster 2D drafting arrived only with Rhino 9 in October 2026 and is not yet proven in production.
- Rhino 3D’s main practitioner critique (“good in all these areas, but great in none”) dates from 2015, before Rhino 7 through 9 [Source: Reddit r/Revit, 2015].
Verdict
Rhino 3D is the best architecture software for parametric and complex freeform design in 2026, and it is the only tool in this list still sold as a one-time perpetual license.
Rhino 3D ranks fifth because it scores top marks for platform support and license value, despite a C1 score of 1.5. Pair Rhino 3D with a BIM platform for construction documents, and check Grasshopper 2 plugin compatibility before upgrading.
6. Autodesk AutoCAD: Best for 2D Drafting and DWG Compatibility
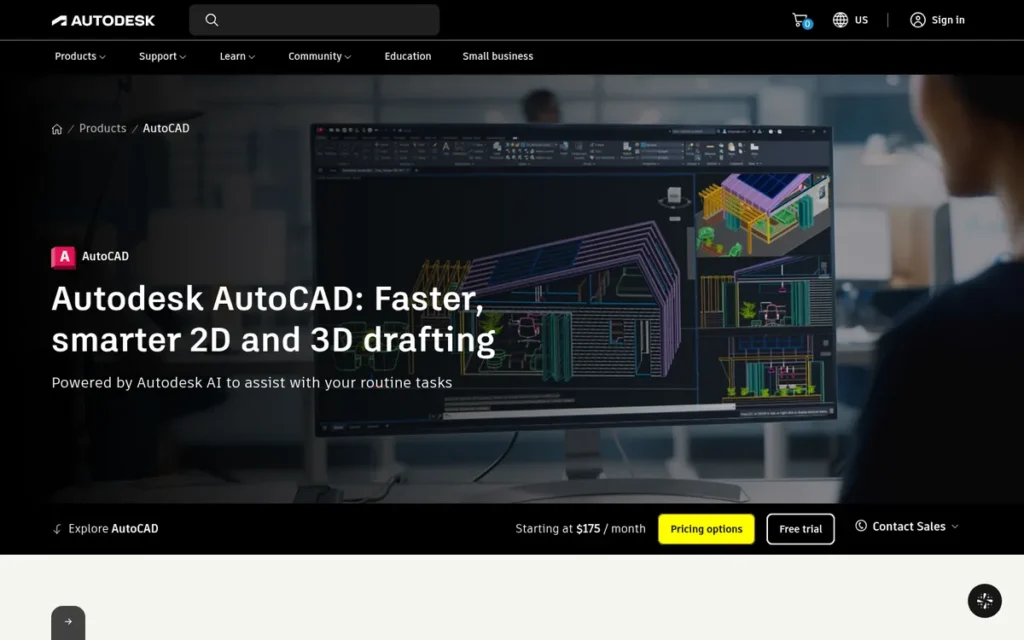
Category: 2D/3D CAD Drafting. Precise geometry and drawing production in the DWG standard, without a coordinated BIM model.
At a Glance
- Category: 2D/3D CAD Drafting
- Best For: Drafters, firms needing DWG exchange with consultants, and hybrid BIM-plus-CAD workflows
- Price Range: AutoCAD LT $540/year ($70/month) to AutoCAD $2,095/year ($260/month)
- Primary Strength: Autodesk AutoCAD is the DWG-native standard for 2D drafting and for exchanging files with consultants and permitting offices.
- Biggest Limitation: Autodesk AutoCAD isn’t BIM, and its Mac version lacks the Architecture toolset.
- One-Line Summary: Autodesk AutoCAD is the best architecture software for 2D drafting and DWG compatibility in 2026, but it doesn’t produce a coordinated BIM model.
- Last Verified: November 2026
Overview
Autodesk AutoCAD is DWG-native 2D drafting and 3D CAD software that now includes an Architecture toolset of more than 8,800 intelligent components. Autodesk AutoCAD is built for drafters and firms that need precise drawings and native DWG exchange with consultants, contractors and permitting offices.
Autodesk AutoCAD was first released in 1982. Firms often run Autodesk AutoCAD alongside a BIM tool for details, site work and consultant files.
Key Features
- Autodesk AutoCAD produces DWG-native 2D drawings and 3D solids, surfaces and meshes.
- Autodesk AutoCAD includes 7 specialized toolsets, including the Architecture toolset with more than 8,800 components such as walls, doors, windows, roofs and stairs.
- Autodesk AutoCAD Architecture is no longer sold separately and is included with an AutoCAD subscription.
- Autodesk AutoCAD for Mac is available but doesn’t include the Windows-only toolsets, including Architecture.
- Autodesk AutoCAD LT offers 2D-only drafting without toolsets at a lower price.
Best For
Autodesk AutoCAD is best for drafters, for firms that exchange DWG files with engineers, contractors and permitting offices, and for practices running hybrid BIM-plus-CAD workflows. Autodesk AutoCAD LT suits budget 2D-only drafting.
Pricing
US prices as of November 2026 [Source: Autodesk AutoCAD buy page, November 2026]:
- Autodesk AutoCAD costs $260/month or $2,095/year.
- Autodesk AutoCAD LT (2D only, no toolsets) costs $70/month or $540/year.
- Autodesk offers free AutoCAD education licenses, but they are non-commercial and plots carry a watermark.
No 3-year Autodesk AutoCAD price was found, and Autodesk AutoCAD has been subscription-only since 2016. Lower-cost DWG alternatives such as BricsCAD, DraftSight and ZWCAD exist but weren’t evaluated here.
Strengths
- Autodesk AutoCAD holds G2 4.4/5 from about 2,011 reviews and Capterra 4.6/5 from about 3,479 reviews, the largest review volume in this list [Source: G2 and Capterra, November 2026].
- Autodesk AutoCAD’s DWG format remains the main exchange format with consultants, contractors and permitting offices. One practitioner still calls AutoCAD “the accepted standard” for 2D drafting (illustrative) [Source: Reddit r/architectureph, accessed November 2026].
- Autodesk AutoCAD now includes the Architecture toolset at no extra cost, which lowers the effective price for architects who already subscribe.
- Autodesk AutoCAD’s Architecture toolset delivered up to a 61% productivity gain over basic AutoCAD in tests with experienced users. The study was commissioned by Autodesk, so it is low-independence evidence [Source: Autodesk AutoCAD overview, November 2026].
Limitations
- Autodesk AutoCAD trades model coordination for drafting precision. It doesn’t build a coordinated BIM model, so changes don’t carry across plans, sections and schedules.
- Autodesk AutoCAD for Mac lacks the Architecture toolset entirely, which is a significant gap for Mac-based architects.
- Autodesk AutoCAD draws reviewer criticism for its recurring subscription cost, layer and xref management, and learning curve [Source: G2 AutoCAD reviews, November 2026].
- Autodesk AutoCAD’s Architecture toolset objects don’t form a coordinated building model, so firms that move to BIM later must rebuild their projects in a BIM platform.
Verdict
Autodesk AutoCAD is the best architecture software for 2D drafting and DWG compatibility in 2026, but it is a drafting tool, not a BIM platform, and it can’t produce coordinated construction documents.
Verified ratings (C2 = 5) and DWG interoperability (C5 = 5) lift Autodesk AutoCAD to sixth, while C1 = 2 keeps it below the modelers. The AEC Collection bundles Autodesk AutoCAD with Revit, and AutoCAD LT is the budget 2D option.
7. Chief Architect Premier: Best for Residential Builders and Remodelers
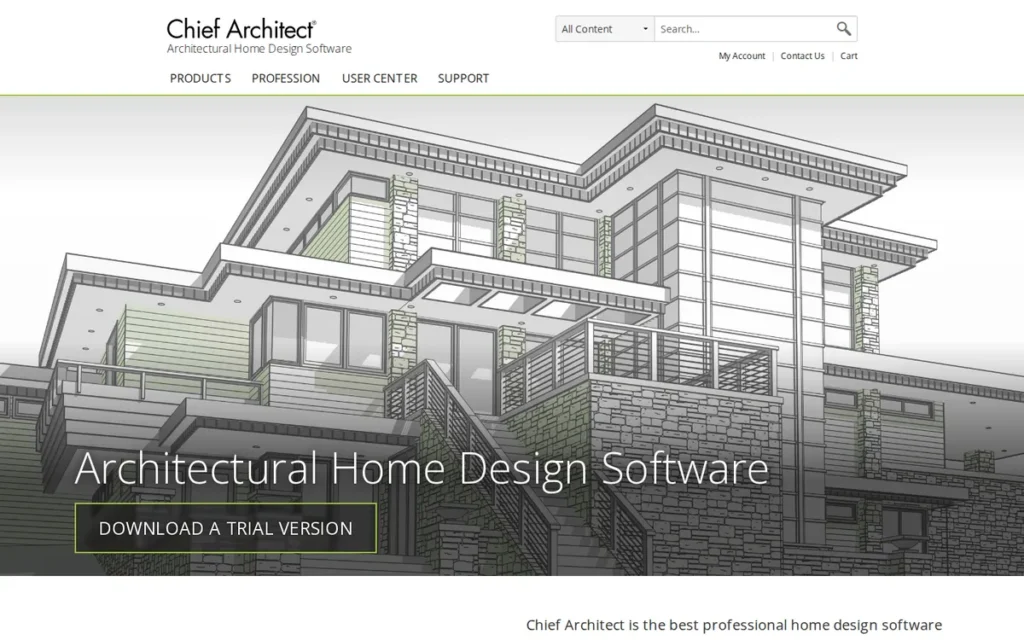
Category: Residential Design Platform. BIM-style automation built specifically for home design, remodeling and residential construction documents.
At a Glance
- Category: Residential Design Platform
- Best For: Home builders, remodelers, kitchen and bath designers, and residential architects
- Price Range: $1,995/year (≈$166/month) on annual billing or $229/month on monthly billing
- Primary Strength: Chief Architect Premier automates residential roofs, framing, foundations and materials lists directly from wall layouts.
- Biggest Limitation: Chief Architect Premier has limited commercial-project and IFC/openBIM capability.
- One-Line Summary: Chief Architect Premier is the best software for residential design and remodeling in 2026, automating framing, roofs and materials lists, but it isn’t built for commercial or openBIM projects.
- Last Verified: November 2026
Overview
Chief Architect Premier is residential design software for Mac and Windows that generates 3D models, roofs, framing, foundations, stairs, cabinets and materials lists automatically as you draw walls. Chief Architect Premier is built for home builders, remodelers, kitchen and bath designers, and residential architects.
Chief Architect Premier is developed by Chief Architect, Inc., a privately held company in Coeur d’Alene, Idaho, whose home-design software launched in 1992 [Source: Chief Architect About page, November 2026]. Chief Architect Premier absorbed the discontinued Chief Architect Interiors product in January 2023.
Key Features
- Chief Architect Premier generates the 3D model, roofs, framing, foundations, stairs and cabinets automatically as users draw walls.
- Chief Architect Premier produces site plans, framing plans, elevations, sections and construction drawings for residential projects.
- Chief Architect Premier keeps materials lists updated continuously as the design changes.
- Chief Architect Premier runs on both Mac and Windows.
- Chief Architect Premier subscriptions include support and updates (SSA), and the consumer Home Designer line is limited to 5 layout pages.
Best For
Chief Architect Premier is best for residential builders, remodelers, and kitchen and bath designers who need fast home construction drawings and materials lists rather than commercial-scale BIM coordination.
Pricing
US prices as of November 2026 [Source: Chief Architect subscription page, November 2026]:
- Chief Architect Premier costs $1,995/year (≈$166.25/month), including support and updates.
- Chief Architect Premier costs $229/month on monthly billing, so annual billing saves 27%.
- Chief Architect offers upgrade rebates for legacy owners: up to $477 from Home Designer annual and $500 from Pro legacy.
Chief Architect Premier is now subscription-only. Capterra still lists outdated one-time prices of $2,395 and $3,295.
Strengths
- Chief Architect Premier holds G2 4.6/5 and Capterra 4.4/5 from 68 reviews, though the G2 sample is only 18 reviews [Source: G2 and Capterra, November 2026].
- Chief Architect Premier generates roofs, framing, foundations, stairs and cabinets automatically from wall layouts, according to the vendor [Source: Chief Architect Premier page, November 2026].
- Chief Architect Premier keeps materials lists updated as the design changes, which links design edits directly to builder estimating.
- Chief Architect Premier runs on Mac and Windows, giving Mac-based residential designers a purpose-built option.
Limitations
- Chief Architect Premier trades breadth for residential automation, so its capability for commercial projects and IFC/openBIM work is limited.
- Chief Architect Premier’s built-in rendering trails dedicated renderers such as Enscape or V-Ray, according to one third-party review site. The same unverified source reports slower performance on large Mac models [Source: Rankite, November 2026].
- Chief Architect Premier was called “expensive for a small firm” once support is included, and subscription-only licensing frustrates owners of older perpetual versions [Source: G2, November 2026; Reddit r/Homebuilding, accessed November 2026].
- Chief Architect Premier has a thin evidence base: no quantified, named case studies were found. Buyers can also confuse it with the consumer Home Designer tier.
Verdict
Chief Architect Premier is the best architecture software for residential builders and remodelers in 2026 because it generates framing, roofs and materials lists automatically from wall layouts.
Chief Architect Premier ranks seventh, 0.03 points behind AutoCAD, because of thin collaboration and evidence scores (C5 = 2, C6 = 1.5). That rank reflects this article’s general-architect weighting, not its fit for residential builders, where Chief Architect Premier remains our top pick.
Is One Architecture Software Tool Enough, or Do You Need a Stack?
Many practices run a multi-tool stack rather than one program, according to practitioner discussions on Reddit. A typical stack combines a concept modeler, a BIM platform for construction documents and a real-time renderer. Smaller practices often skip BIM entirely: only 39% of firms billing under $250k use BIM on ongoing projects [Source: AIA Architecture Billings Index, September 2023].
The same AIA data shows that 76% of firm leaders overall, and 94% at firms billing $5M or more, use BIM on ongoing projects [Source: AIA Architecture Billings Index, September 2023]. Practitioners describe this three-stage stack:
- Concept stage: SketchUp or Rhino 3D handles massing and early design exploration.
- Documentation stage: Autodesk Revit, Graphisoft Archicad or Vectorworks Architect produces coordinated construction documents.
- Visualization stage: Enscape, Twinmotion or D5 produces real-time renderings.
As one user on r/Indian_architects described:
“for 3d modeling normal buildings sketchup is the go in concept design and then jump over to revit . For any thing curvy or complex rhino is the go to software. There was a time when i 3d modeled in autocad also but now that is outdated.” Posted by u/holo_mectok
Takeaway: Working architects treat architecture software as a stack, with SketchUp or Rhino 3D for concept work and a BIM platform for documentation, rather than expecting one tool to cover every stage.
Mac users should check renderer support, because D5 and Lumion aren’t Mac-native [Source: Vizbase, November 2026]. Blender and consumer floor-plan tools fall outside this evaluation until they have been researched independently.
What Is the Best Architecture Software for Mac, Beginners, Residential and Free 3D Modeling?
The answer depends on the use case. Graphisoft Archicad and Vectorworks Architect lead for Mac users, SketchUp for beginners, and Chief Architect Premier for residential design. SketchUp Free is the most accessible no-cost 3D modeler. None of the professional BIM tools evaluated offers a free tier for commercial use.
- Best for Mac users: Graphisoft Archicad and Vectorworks Architect offer full BIM natively on macOS, while Autodesk Revit is Windows-only.
- Best for beginners: SketchUp is the tool reviewers most consistently rate as easiest to learn, and the Student plan costs $55/year (US, November 2026).
- Best for residential design: Chief Architect Premier automates framing, roofs and materials lists for home projects.
- Best free 3D modeling: SketchUp Free runs in a browser at no cost for non-commercial use, and Rhino 3D offers a free 90-day evaluation.
- Best for students: Autodesk, Graphisoft and Vectorworks offer free education licenses, which can’t be used commercially.
What Red Flags Should I Watch For When Evaluating Architecture Software?
The two most expensive red flags are buying a modeler when your projects need coordinated construction documents, and reading annual-equivalent prices as monthly prices. Either mistake can cost thousands of dollars a year or force a costly migration later. The six numbered red flags below each explain the risk and how to avoid it.
Red Flag #1: Buying a Modeler When You Need Construction Documents SketchUp, Rhino 3D and Autodesk AutoCAD produce models or drawings but not a coordinated BIM model. If your projects need plans, sections and schedules that update each other, choose a BIM platform. Fixing this mistake later means migrating files and retraining staff.
Red Flag #2: Annual-Equivalent Prices Presented as Monthly Prices Revit’s “$251/month” and Archicad’s “$201/month” both assume annual billing, so month-to-month buyers pay far more per year. Here is the yearly cost on monthly billing compared with annual billing, at US list prices as of November 2026:
- Graphisoft Archicad Studio costs 71% more on monthly billing ($4,140 vs. $2,414).
- Autodesk Revit costs 52% more on monthly billing ($4,560 vs. $3,005).
- Autodesk AutoCAD costs 49% more on monthly billing ($3,120 vs. $2,095).
- Chief Architect Premier costs 38% more on monthly billing ($2,748 vs. $1,995).
- Vectorworks Architect costs 33% more on monthly billing ($2,040 vs. $1,530).
Red Flag #3: Assuming the Mac Version Has Full Features Mac versions of architecture software don’t always match the Windows features. Autodesk AutoCAD for Mac excludes the Windows-only toolsets, including Architecture, and Autodesk Revit has no Mac version at all [Source: Autodesk AutoCAD subscription FAQ, November 2026]. Archicad, Vectorworks Architect, SketchUp, Rhino 3D and Chief Architect Premier run natively on macOS.
Red Flag #4: Using Student or Free Licenses for Commercial Work Student and free licenses can’t legally be used for paid client work. Education licenses from Autodesk, Graphisoft and Vectorworks are non-commercial, and Autodesk student plots carry a visible watermark. SketchUp Free is also limited to non-commercial use, so using it for paid work creates a compliance risk.
Red Flag #5: Vendor-Commissioned ROI Studies Presented as Independent Proof Most quantified ROI figures in this category come from the vendors themselves. Examples include Autodesk’s study of an unnamed firm [Source: Autodesk investor news release, 2017] and Autodesk’s commissioned AutoCAD toolset tests. Treat vendor-published results as low-independence evidence, and look for named firms and independent surveys.
Red Flag #6: Stale Third-Party Price Listings Third-party software directories often show outdated architecture software prices. As of November 2026, Capterra still lists one-time Chief Architect prices of $2,395 and $3,295 that no longer exist. Older SketchUp prices ($119/$349/$749) also circulate widely. Confirm current pricing and billing terms on the vendor’s official page.
What Questions Should I Ask Before Choosing Architecture Software?
Before choosing architecture software, ask whether you need coordinated construction documents, which platform your team and consultants use, and what the tool will really cost on your billing term. Then confirm which file formats your partners require, who will own standards and training, and what switching will cost. These six questions rule out most mismatched tools quickly.
Question #1: Do I need coordinated construction documents or just models and drawings? If you produce permit and construction sets, you need a BIM platform such as Graphisoft Archicad, Vectorworks Architect or Autodesk Revit, or Chief Architect Premier for homes. Concept-only or presentation work can run on SketchUp or Rhino 3D. If you choose a modeler only, you will redraw every document by hand when the design changes.
Question #2: What platform do my team and consultants use? Your operating system and your consultants’ software narrow the shortlist fast. A Windows firm working with Revit-based engineers gains the most from Autodesk Revit, because Mac-native BIM teams rely more on IFC exchange. A Mac-based team should shortlist these tools:
- Graphisoft Archicad and Vectorworks Architect provide full BIM on Mac.
- Chief Architect Premier provides residential design on Mac.
- SketchUp and Rhino 3D provide 3D modeling on Mac.
Question #3: What will this cost on my actual billing term, including collaboration, rendering and plugins? Total cost goes well beyond the license price. Five years at annual US list prices (November 2026) costs:
- $15,025 for Autodesk Revit
- $12,070 for Graphisoft Archicad Studio
- $9,975 for Chief Architect Premier
- $7,650 for Vectorworks Architect
- $1,995 for SketchUp Pro
- $995 for Rhino 3D, plus any optional upgrades
On top of the license, budget for these add-ons:
- Collaboration services, such as BIMcloud at $567/year for Graphisoft Archicad.
- Real-time rendering tools, such as Enscape, Twinmotion or D5.
- Plugins, such as VisualARQ for Rhino 3D.
- RTX-class hardware for rendering and VR.
- Staff training and template setup.
Question #4: Which file formats (DWG, IFC) do my engineers and contractors require? Most practices need both DWG and IFC. DWG is the main exchange format with consultants, contractors and permitting offices, and many public clients require IFC. Confirm that your chosen tool imports and exports both. Before you buy, ask a consultant for a sample file and round-trip it to check for data loss.
Question #5: Who will set up firm standards and training? A named person or team should own BIM templates, object libraries and training before rollout, because BIM returns depend on firm standards as much as software skill. Practitioners note that Autodesk Revit pays off only when it is set up precisely [Source: Reddit r/Architects, accessed November 2026]. The same applies to Archicad and Vectorworks Architect.
Question #6: What will it cost to switch from my current tool? Switching costs often exceed a year of subscription fees, so price them before you move. Exchange formats such as IFC and DWG carry geometry but not always templates, families or object libraries. Budget for these three costs:
- File migration and IFC data checks on active projects.
- Rebuilding templates, title blocks and object libraries in the new tool.
- Retraining staff, with lower productivity during the transition.
How Did We Rank These Architecture Software Tools?
PlugRoute scored all seven tools from 1 to 5 on six criteria, using the same evidence standard for each. Construction-document and BIM capability carries 25% of the weight. Review ratings, platform compatibility, pricing, interoperability and documented evidence carry 15% each. The weighted total sets the rank, and the matrix below lets you re-weight the results.
Ranking criteria
- C1: Construction-Document & BIM Capability (25%). C1 carries the most weight because buying a tool that can’t produce coordinated documents is the costliest mistake in this category.
- C2: Review Platform Ratings & Volume (15%). C2 uses a published rubric: 5 = verified average of 4.4 or higher across 1,000+ reviews; 4 = 4.4 or higher across 200–999 reviews; 3 = fewer than 200 reviews; 1–2 = no verified rating or an average below 4.0.
- C3: Platform Compatibility (15%). C3 matters because Mac users are a core audience and partial Mac support leads to wrong purchases.
- C4: Pricing Transparency, Value & License Model (15%). C4 matters because rising subscriptions and disappearing perpetual licenses are a top pain point for small practices.
- C5: Collaboration & Interoperability (15%). C5 matters because DWG, IFC and multi-user collaboration decide how smoothly firms work with engineers and contractors.
- C6: Documented Evidence & Adoption (15%). C6 matters because independent surveys and named case studies separate proven tools from vendor claims.
Score matrix
| Tool | C1 BIM/Docs (25%) | C2 Ratings (15%) | C3 Mac/Windows (15%) | C4 Price & License (15%) | C5 Interop (15%) | C6 Evidence (15%) | Weighted Total |
|---|---|---|---|---|---|---|---|
| Graphisoft Archicad | 5 | 4 | 5 | 3 | 4.5 | 3.5 | 4.25 |
| Vectorworks Architect | 4.5 | 4 | 5 | 4 | 4 | 3 | 4.13 |
| Autodesk Revit | 5 | 5 | 1 | 2 | 5 | 4 | 3.80 |
| SketchUp | 2 | 5 | 5 | 5 | 3 | 3 | 3.65 |
| Rhino 3D | 1.5 | 4 | 5 | 5 | 3 | 2.5 | 3.30 |
| Autodesk AutoCAD | 2 | 5 | 2.5 | 3 | 5 | 2 | 3.13 |
| Chief Architect Premier | 4 | 3 | 4.5 | 3 | 2 | 1.5 | 3.10 |
Evaluation notes
- Graphisoft Archicad’s #1 rank depends on Mac support: remove the platform criterion (C3) and Autodesk Revit leads Graphisoft Archicad 4.29 to 4.12.
- Autodesk AutoCAD (3.13) and Chief Architect Premier (3.10) are within 0.03 points, which is effectively a tie, so choose between them by use case rather than rank.
- All seven tools’ ratings were verified on G2 and Capterra in November 2026, and Rhino 3D’s Capterra figures come from its Rhino 7 listing.
- Learning curve is described for every tool but not scored, because no independent usability data exists.
- Vendor-published case studies are labeled as low-independence evidence throughout.
- All prices are US list prices verified in November 2026.
PlugRoute has no affiliate relationships with any company listed. Rankings are determined entirely by research data and objective evaluation criteria.
What Do Buyers Most Often Ask About Architecture Software?
Buyers most often ask whether Revit runs on a Mac, whether perpetual licenses still exist, and how PlugRoute builds its rankings. In short: Revit is Windows-only, Rhino 3D is the only perpetual-license tool in this list, and rankings come from a weighted six-criterion score. Each answer below opens with the direct answer.
Can I run Revit on a Mac?
No. Autodesk Revit has no native macOS version, so Mac users need virtualization or a separate Windows PC.
Mac-based practices that need full BIM can use Graphisoft Archicad or Vectorworks Architect, which both run natively on macOS. Expect to exchange IFC files with Revit-based consultants, and test a sample project for data loss.
Can I still buy a perpetual license for architecture software in 2026?
Yes, but only Rhino 3D offers one among the tools evaluated, at $995 list with no subscription (US, November 2026). Over five years, that costs less than one year of Revit. The other vendors have moved to subscriptions:
- Vectorworks has been subscription-only since 2023.
- SketchUp and Chief Architect moved to subscriptions around 2020.
- Graphisoft is phasing out Archicad perpetual licenses after 2026.
How does PlugRoute determine its architecture software rankings?
PlugRoute ranks tools by a weighted score across six criteria. BIM capability counts for 25%, and ratings, platform support, pricing, interoperability and evidence count for 15% each.
PlugRoute holds every product to the same evidence standard and a published ratings rubric. Vendor case studies are labeled low-independence, and the full score matrix is published so readers can re-weight it.
What Do Key Architecture Software Terms Mean?
The terms that matter most when choosing architecture software are BIM, construction documents, DWG, IFC and the main licensing models. Knowing them helps buyers avoid the most common mistake in the category: buying a modeler or drafting tool when the project needs coordinated BIM documents. The twelve definitions below are written in plain language.
BIM (Building Information Modeling): BIM is a way of designing with a data-rich 3D building model in which every element carries information. BIM matters because one model can generate coordinated drawings and schedules, which reduces errors in construction documents.
Parametric Modeling: Parametric modeling defines elements by rules and relationships, so changing one value updates everything connected to it. Buyers should check whether a tool is parametric before relying on it for coordinated documents.
Construction Documents: Construction documents are the plans, sections, elevations, details and schedules that contractors and permitting offices use to build a project. A tool that can’t produce coordinated construction documents needs a second program in your stack.
DWG: DWG is a widely used CAD file format for exchanging drawings with engineers, contractors and permitting offices. Confirm that any tool you buy imports and exports DWG cleanly.
IFC (Industry Foundation Classes): IFC is an open, vendor-neutral file format for exchanging BIM models between programs, and many public clients require it. IFC exchange can lose some data, so test transfers before committing to a workflow.
openBIM: openBIM is a collaboration approach built on open standards such as IFC rather than on one vendor’s file format. openBIM matters to firms whose consultants use different BIM software.
Worksharing: Worksharing lets several users edit the same central building model at once, including across offices. Larger teams should confirm that multi-user collaboration is included in their chosen tier, because budget tiers often leave it out.
NURBS: NURBS (Non-Uniform Rational B-Splines) are mathematical curves and surfaces that represent smooth freeform geometry precisely. NURBS matter for curved façades and fabrication, where approximated geometry causes errors.
Visual Programming: Visual programming lets users build design rules and automation by connecting graphical nodes instead of writing code. Visual programming speeds up repetitive tasks and complex form-finding but adds a learning curve.
Annual-Equivalent Pricing: Annual-equivalent pricing is an annual subscription price divided by 12, and it applies only if you commit to annual billing. Monthly billing usually costs noticeably more, so compare prices on the billing term you will actually use.
Perpetual License: A perpetual license is a one-time purchase that lets you use a software version indefinitely without recurring fees. Few professional design tools still offer one, which affects long-term cost planning.
Education License: An education license is free or discounted software for students and teachers, restricted to non-commercial use. Using an education license for paid client work creates compliance risk and may add watermarks to plots.
Which Architecture Software Tool Is Right for You?
Key Insights
- The right architecture software depends first on whether you need coordinated BIM construction documents, because no single tool wins every workflow.
- Graphisoft Archicad and Vectorworks Architect lead for Mac-based architects, because both deliver full BIM natively on macOS.
- Autodesk Revit leads for multidisciplinary Windows firms, because it scored highest on both BIM coordination and consultant interoperability.
- SketchUp is the most accessible starting point for beginners and free 3D modeling, but SketchUp doesn’t replace BIM documentation.
- Chief Architect Premier fits residential builders, Rhino 3D fits parametric design and perpetual licensing, and Autodesk AutoCAD fits DWG drafting.
- Many practices run a stack of concept modeler, BIM platform and renderer rather than relying on one tool.
If you are a Mac-based architect who needs construction documents, start by trialing Graphisoft Archicad and Vectorworks Architect. If your Windows firm coordinates with engineers, Autodesk Revit remains the reference platform. If you are learning, start with SketchUp or a free education license.
Licensing will keep changing as perpetual options disappear and AI features such as Archicad’s AI Visualizer and RhinoAI mature. Before you commit to a multi-year subscription, read PlugRoute’s full scoring methodology and our independent guide to architecture software pricing and licensing.
We update this guide quarterly. Last updated: November 12, 2026.