BricsCAD ranks first among AutoCAD alternatives in PlugRoute’s November 2026 evaluation (7.90/10) for DWG drafting with LISP support and perpetual licensing. It finishes narrowly ahead of ZWCAD (7.70), the strongest one-time-purchase 2D option. DraftSight fits SOLIDWORKS shops. 3D and BIM tools such as FreeCAD, Onshape and Vectorworks Architect replace the AutoCAD workflow rather than keep it.
AutoCAD’s most-cited G2 complaints are “Expensive” (65 reviews) and “High Cost” (46), and Autodesk no longer sells perpetual licenses (G2, November 2026; Autodesk, November 2026). Switching raises harder questions:
- Will xrefs and dynamic blocks survive the move?
- Will SHX fonts and CTB/STB plot styles print the same?
- Will existing LISP routines still run?
- Is a free plan legal for paid client work?
- Is the tool a drafting replacement, or a 3D modeler with a different workflow?
PlugRoute has no affiliate relationships with any company listed. Rankings are determined entirely by research data and objective evaluation criteria.
Why Do Teams Look for an AutoCAD Alternative?
Cost is the main reason teams look for an AutoCAD alternative. “Expensive” (65 mentions) and “High Cost” (46) are two of AutoCAD‘s five most-cited G2 cons (G2, November 2026). Autodesk now sells both AutoCAD and AutoCAD LT only by subscription, so buyers can no longer purchase a license outright.
As one user on r/AutoCAD described:
“Depending on what you do, go for LT. That’s what we use where I work, and it does everything I need it to. Huge difference in price. I hate the subscription model too, but it is what it is. :/” Posted by u/She_Likes_Cloth
Takeaway: Even satisfied AutoCAD LT users resent Autodesk’s subscription-only model, which is why perpetual-license alternatives draw so much interest.
AutoCAD is still a well-regarded baseline, and a fair comparison has to start from its real numbers. The key AutoCAD facts are:
- AutoCAD holds a 4.4/5 G2 rating from 2,013 reviews, with 94.2% at 4 or 5 stars (G2, November 2026).
- AutoCAD’s G2 list price is $250.00 per user per month for a subscription, and G2 also lists a Flex option at $300.00 (G2, November 2026).
- Autodesk’s US store lists AutoCAD 2026 at US$2,095 per year or US$260 per month. The monthly figure is slightly higher than G2’s (Autodesk, November 2026).
- Autodesk lists AutoCAD LT 2026 at US$540 per year or US$70 per month, also on subscription only (Autodesk, November 2026).
- AutoCAD and AutoCAD LT buyers who want a perpetual license must now turn to alternatives such as ZWCAD and BricsCAD (Autodesk, November 2026).
| AutoCAD Top G2 Pros | Mentions | AutoCAD Top G2 Cons | Mentions |
|---|---|---|---|
| Ease of Use | 183 | Expensive | 65 |
| Drawing | 116 | Learning Curve | 48 |
| Features | 72 | High Cost | 46 |
| 3D Modeling | 70 | Difficult Learning | 45 |
| Detailed Engineering Drawings | 66 | High Hardware Requirements | 42 |
Source: G2, November 2026.
The other recurring reasons are AutoCAD’s learning curve, with 48 “Learning Curve” and 45 “Difficult Learning” mentions, and its hardware demands, with 42 mentions (G2, November 2026).
AutoCAD users also told G2 reviewers what they want improved (G2, November 2026):
- AutoCAD users want 3D modeling, and the move from 2D drawings to 3D models, to be more intuitive.
- AutoCAD users want less lag, freezing and crashing on large or complex drawings.
- AutoCAD users want commands that are easier to find and remember, with more guided help for new users.
- AutoCAD users want more automation for repetitive drafting, annotation and coordination tasks.
The 3D CAD software market was worth US$12.47 billion in 2025 and is forecast to reach US$16.25 billion by 2030, a 5.45% CAGR (Mordor Intelligence, November 2026). Cloud-native SaaS is forecast to grow faster, at 7.11% CAGR. On-premise deployment still held 78% of the market in 2024.
What Are the 4 Categories of AutoCAD Alternatives?
AutoCAD alternatives fall into four categories:
- DWG-native drafters keep the AutoCAD workflow.
- BIM design platforms serve architecture.
- 3D concept modelers are built for fast visualization.
- Parametric 3D modelers are built for mechanical parts.
Only DWG-native drafters such as BricsCAD, ZWCAD and DraftSight come close to a drop-in replacement. The other three categories change how you work.
- DWG-Native Drafter: A DWG-native drafter opens, edits and saves DWG natively and uses AutoCAD-style commands. BricsCAD, ZWCAD and DraftSight belong here.
- BIM Design Platform: A BIM design platform combines 2D drafting, 3D modeling and building information modeling in one model-based workflow. Vectorworks Architect belongs here.
- 3D Concept Modeler: A 3D concept modeler uses push/pull 3D modeling for visualization and produces 2D documentation in a separate tool. SketchUp belongs here.
- Parametric 3D Modeler: A parametric 3D modeler builds history-based parts and assemblies and derives drawings from the 3D model. FreeCAD (desktop) and Onshape (cloud) belong here.
Buyers often mix up these categories. The top comment in a 2026 thread on Reddit’s r/opensource says people recommending FreeCAD as a 2D drafting replacement “have never used both and don’t know what the other does” (Reddit r/opensource, 2026).
PlugRoute tags each entry below with its category so readers can tell drafting replacements from 3D modelers.
How Do the Top AutoCAD Alternatives Compare at a Glance?
BricsCAD, ZWCAD and DraftSight are the closest AutoCAD-style replacements because all three are DWG-native drafters with LISP support. Vectorworks Architect, SketchUp, FreeCAD and Onshape serve different jobs: architecture BIM, 3D concepts and mechanical design. The table below summarizes each product’s category, best use, strength and main limitation as of November 2026.
| Rank | Company | Category | Best For | One-Line Summary | Key Capabilities | Primary Strength | Key Limitation |
|---|---|---|---|---|---|---|---|
| 1 | BricsCAD | DWG-Native Drafter | AutoCAD users keeping DWG, LISP and command habits | BricsCAD is a DWG-native AutoCAD alternative with full LISP support, priced from €314 per user per year (G2, November 2026), with perpetual, subscription or network licensing. | 2D, 3D, BIM and mechanical editions; xref editing; BLOCKIFY | Native DWG plus full LISP | Dynamic-block authoring is only experimental in V26 and is unavailable in the U.S. |
| 2 | ZWCAD | DWG-Native Drafter | 2D-only firms that want to own a license | ZWCAD is a low-cost DWG 2D drafting tool sold as an $899 one-time license (G2, November 2026). | DWG/DXF/DWT; LISP, VBA, ZRX, .NET; Flexiblock; File Compare | 98.3% of 354 G2 reviews at 4–5 stars | Limited 3D/BIM; Flexiblock is ZWCAD’s own block format |
| 3 | DraftSight | DWG-Native Drafter | SOLIDWORKS and CATIA shops | DraftSight is a DWG, DXF and DGN drafting tool from Dassault Systèmes, priced at $299–$599 per seat per year (G2, November 2026). | 2D (Professional); 3D, Custom Blocks, Sheet Set Manager (Premium) | Fits the Dassault ecosystem | Annual licensing only; reported activation issues |
| 4 | SketchUp | 3D Concept Modeler | Fast 3D concepts for architecture and interiors | SketchUp is a push/pull 3D modeler with paid plans from $129 per year (G2, November 2026), not a DWG drafting replacement. | Push/pull 3D; LayOut; 1,000+ extensions (Pro) | Largest G2 review base (1,328) | LayOut DWG export needs cleanup |
| 5 | Vectorworks Architect | BIM Design Platform | Architecture firms, especially Mac-based ones | Vectorworks Architect is an all-in-one 2D, 3D and BIM application costing about $1,530 per user per year on annual billing (G2, November 2026). | 2D, 3D, BIM, Redshift rendering, documentation | Design to documentation in one program | Nearly 3x AutoCAD LT’s price; Revit/DWG exchange is the most-requested fix |
| 6 | FreeCAD | Parametric 3D Modeler (desktop) | Free commercial 3D mechanical work | FreeCAD is a free, open-source parametric 3D modeler licensed for commercial use at $0. | Part Design, Assembly, TechDraw, BIM/IFC, FEM, CAM, Python | $0 with commercial use allowed | No native DWG; steep learning curve |
| 7 | Onshape | Parametric 3D Modeler (cloud) | Distributed mechanical design teams | Onshape is a browser-based parametric 3D CAD platform with paid plans from $1,500 per user per year (Onshape, November 2026). | Browser CAD; branching and merging; FeatureScript; Render Studio | Real-time co-editing in a browser | Weak 2D drawings; free plan is public and noncommercial |
Which AutoCAD Alternative Fits My Top Priority?
Match the alternative to your single most important need:
- BricsCAD fits buyers who need DWG fidelity.
- ZWCAD fits buyers who want to own a license outright.
- DraftSight fits SOLIDWORKS or CATIA shops.
- FreeCAD fits free commercial 3D work.
- Onshape fits distributed mechanical teams.
- Vectorworks Architect fits architecture BIM.
- SketchUp fits fast client-facing 3D concepts.
| Your #1 Priority | Recommended Tool | Why | Acceptable Alternative |
|---|---|---|---|
| DWG exchange with minimal workflow change | BricsCAD | Native DWG, full LISP and full xref handling | ZWCAD (2D-only work) |
| Own my license, not rent it | ZWCAD | $899 one-time G2 list price (November 2026) | BricsCAD perpetual license |
| Small firm, mostly 2D, tight budget | ZWCAD (one-time) | One-time license with optional maintenance from $180 per year | BricsCAD Lite (annual) |
| My shop runs SOLIDWORKS or CATIA | DraftSight | Same vendor; Premium connects to both | BricsCAD Mechanical |
| Free 2D drafting | LibreCAD (DWG import only) or QCAD Community Edition (DXF only); see “Are Free 2D Tools Like LibreCAD and QCAD Good Enough for Production Work?” | Open-source licenses that allow commercial use | ZWCAD if DWG fidelity is required |
| Free software for commercial 3D parts | FreeCAD | LGPL license allows commercial use | Onshape Standard (paid) |
| Mechanical design with a distributed team | Onshape (paid tier) | Real-time co-editing and built-in version control | FreeCAD (desktop) |
| Architecture BIM, especially on Mac | Vectorworks Architect | 2D, 3D and BIM in one app, native on macOS | BricsCAD BIM |
| Fast 3D concepts for clients | SketchUp Pro | Most-praised ease of learning; $399 per year (G2, November 2026) | Vectorworks Architect |
1. BricsCAD: Best Overall AutoCAD-Style Replacement
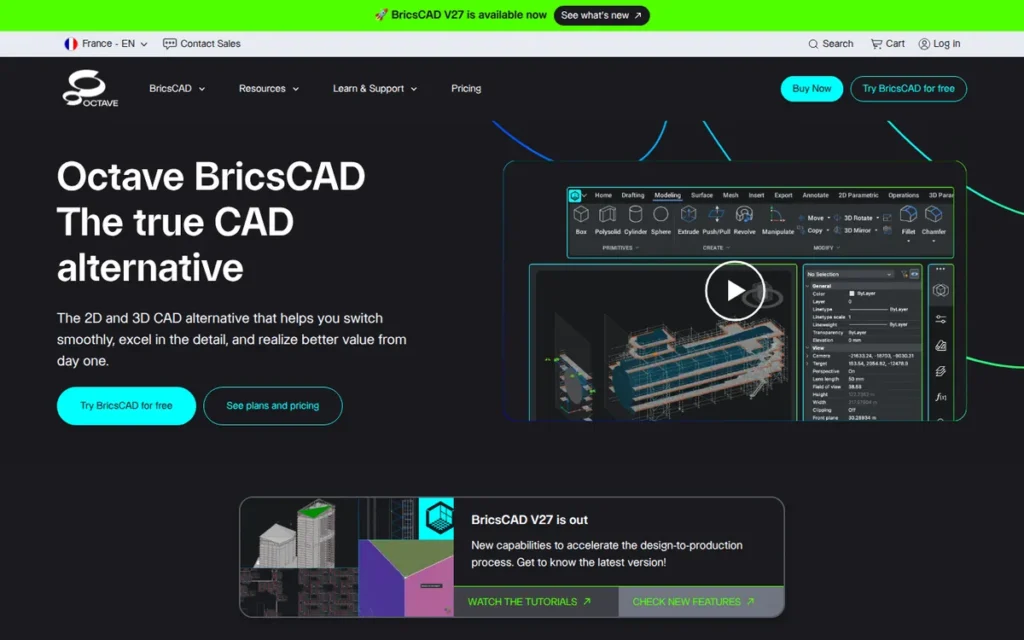
Category: DWG-Native Drafter. BricsCAD opens, edits and saves DWG as its native format and uses AutoCAD-style commands.
At a Glance
- Category: DWG-Native Drafter
- Best For: AutoCAD and AutoCAD LT users who want the same DWG workflow, LISP routines and command line, with optional 3D, BIM and mechanical editions
- Price Range: €314–€950 per user per year (G2 list prices, Lite to Mechanical, November 2026); perpetual and network licenses also offered
- Primary Strength: BricsCAD uses DWG as its native format and runs full LISP, so most drafting workflows and many custom routines carry over from AutoCAD.
- Biggest Limitation: BricsCAD V26 offers dynamic-block creation only as an experimental feature that is unavailable in the United States, so U.S. users can use and modify existing dynamic blocks but cannot author them (Octave, November 2026).
- One-Line Summary: BricsCAD is a DWG-native AutoCAD alternative with full LISP support and perpetual, subscription or network licensing, covering 2D, 3D, BIM and mechanical design across five editions.
- Last Verified: November 2026
Overview
BricsCAD is a DWG-native CAD application from Octave, sold in Lite, Pro, BIM, Mechanical and Ultimate editions. It is built for drafters, engineers and small firms that want AutoCAD-style commands, LISP support and perpetual or subscription licensing without leaving the DWG format.
BricsCAD moved from Hexagon’s Bricsys brand to Octave, which says the roadmap, licensing models and support channels are unchanged (Octave, November 2026). BricsCAD Lite competes with AutoCAD LT, while BricsCAD Pro and Ultimate compete with full AutoCAD.
Key Features
- BricsCAD uses DWG as its native file format and can attach, clip, bind and edit external references (xrefs), according to the Bricsys AutoCAD feature comparison (Bricsys, November 2026).
- BricsCAD supports full LISP, including VL, VLR, VLA and VLAX functions, so many existing AutoLISP routines can run without a full rewrite.
- BricsCAD V26 adds experimental creation and editing of dynamic-block definitions outside the United States. Earlier versions can convert some dynamic blocks into BricsCAD parametric blocks with BLOCKCONVERT (Octave, November 2026).
- BricsCAD includes BLOCKIFY, which turns repeated geometry into blocks. BricsCAD Pro and higher editions add direct 3D modeling with no required feature history.
- BricsCAD is sold with perpetual, subscription and network (floating) licenses, so firms can share seats across staff.
Best For
BricsCAD is best for AutoCAD and AutoCAD LT users and small firms that want to keep their DWG files, command-line habits and LISP routines while cutting license costs. BricsCAD also suits firms that may add 3D, BIM or mechanical tools later without changing vendors.
Pricing
- BricsCAD Lite is listed at €314 per user per year, BricsCAD Pro at €677 and BricsCAD Mechanical at €950 (G2 list prices, November 2026; may change).
- A third-party Capterra page lists BricsCAD BIM at $1,360 and BricsCAD Ultimate at $1,500 per year. These figures use a different currency and date from G2’s (Capterra, November 2026).
- BricsCAD Lite’s €314 per year is below AutoCAD LT’s US$540 per year list price (Autodesk, November 2026). PlugRoute has not converted the currencies.
- BricsCAD sells perpetual and network licenses, but their prices were not published in the sources PlugRoute reviewed.
Strengths
- BricsCAD holds a 4.5/5 G2 rating from 135 reviews, with 94.1% at 4 or 5 stars. G2’s reviewer summary says it “closely resembles AutoCAD, which facilitates a smooth transition” (G2, November 2026).
- BricsCAD customer Veris reports up to 80% lower annual CAD licensing costs, mainly from network licensing for occasional CAD users, and up to 20% higher productivity. The figures come from a vendor-published case study and are not independently verified (Octave case study, November 2026).
- A BricsCAD user on Reddit’s r/cad reported that LISP code works “pretty much the same, even on their most basic version” and that the software seems more stable with very large files (Reddit r/cad, 2019).
- BricsCAD is the only drafting replacement in this evaluation documented as covering 2D, 3D, BIM and mechanical design in one product family (vendor documentation, November 2026).
Users on r/Construction shared their experience:
“I use BricsCAD daily as an Autocad lite alternative. It’s pretty much identical to Autocad right down to the command shortcuts and autolisp routines. Like an actual clone, no real functionality missing. I also think it’s actually faster and less bloated. And not getting kicked off when you don’t have internet for the license check is a plus.” Posted by u/Inevitable_Notice261
Takeaway: BricsCAD Lite users moving from AutoCAD report that command shortcuts and AutoLISP routines carry over almost unchanged, and that the software runs leaner without online license checks.
Limitations
BricsCAD’s most consequential trade-off is dynamic-block authoring. BricsCAD V26 adds dynamic-block creation and editing as an experimental feature that is unavailable in the United States (Octave, November 2026). Earlier versions and U.S. users can use and modify existing dynamic blocks but cannot author them.
A BricsCAD user on Reddit’s r/cad reports that nested dynamic blocks can lose their parameters. The same user advises keeping one AutoCAD license and says some LISP routines needed rewrites because block-insert scaling differs (Reddit r/cad, 2022).
- BricsCAD’s Capterra customer-support sub-score is 3.9/5 from 18 reviews, its lowest sub-score (Capterra, November 2026). On G2, Software Freezing and Slow Simulation are each mentioned in only 2 reviews (G2, November 2026).
- BricsCAD’s 3D tools are “less intuitive” than its 2D tools, according to G2’s reviewer summary (G2, November 2026).
- BricsCAD has a smaller online community than AutoCAD. One r/cad commenter wrote “Nobody has ever heard of BricsCAD,” which reflects concern about hiring and peer support (Reddit r/cad, 2022).
How It Compares With AutoCAD
- BricsCAD keeps AutoCAD’s DWG format, full LISP and a familiar command line.
- BricsCAD adds the perpetual and network licensing that AutoCAD no longer sells.
- BricsCAD falls short of AutoCAD in two places: U.S. users cannot author dynamic blocks for production work, and its user community is smaller.
Verdict
BricsCAD is the most complete AutoCAD-style replacement in PlugRoute’s November 2026 evaluation, pairing native DWG and full LISP support with perpetual, subscription and network licensing.
BricsCAD earned the top weighted score (7.90 of 10). It scored 9/10 on both DWG compatibility and workflow coverage, offset by 7/10 on user sentiment and 6/10 on evidence quality. Firms that depend on authoring dynamic blocks should pilot BricsCAD or keep one AutoCAD seat.
2. ZWCAD: Best One-Time-Purchase 2D DWG Drafting Tool
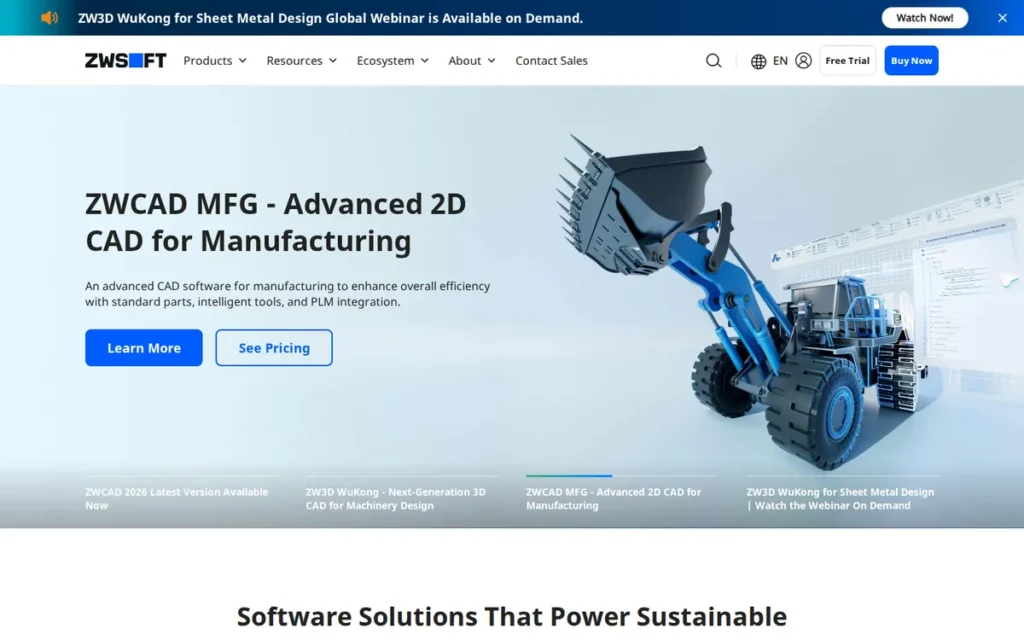
Category: DWG-Native Drafter. ZWCAD opens, edits and saves DWG as its native format and uses AutoCAD-style commands.
At a Glance
- Category: DWG-Native Drafter
- Best For: Small firms and independent drafters doing 2D DWG work who want to own a perpetual license instead of renting a subscription
- Price Range: $899 one-time (G2 list price, Basic, November 2026); optional maintenance from $180 per year (ZWSOFT, November 2026); subscription prices not published
- Primary Strength: ZWCAD pairs familiar AutoCAD-style DWG drafting with a one-time perpetual license and the highest share of 4–5 star G2 reviews in this evaluation.
- Biggest Limitation: ZWCAD is mainly a 2D tool with limited 3D, parametric and BIM capability, and reviewers report that some complex AutoCAD files do not display perfectly.
- One-Line Summary: ZWCAD is a low-cost, DWG-focused 2D drafting alternative to AutoCAD sold as a one-time perpetual license, rated 4.6/5 by 354 G2 reviewers in November 2026.
- Last Verified: November 2026
Overview
ZWCAD is a DWG-focused 2D CAD program from ZWSOFT, sold as a one-time perpetual license with optional maintenance. It is built for drafters, architects and engineers in AEC and manufacturing who want familiar AutoCAD-style commands without an ongoing subscription.
ZWCAD comes in Standard and Professional editions, supports DWG, DXF and DWT files, and is available in 15 languages (G2, November 2026). ZWSOFT, the developer of ZWCAD, was founded in 1998 and is headquartered in Guangzhou, Guangdong (G2, November 2026).
Key Features
- ZWCAD opens and saves DWG, DXF and DWT files and uses AutoCAD-style commands that G2 reviewers say ease the move from AutoCAD and AutoCAD LT (G2, November 2026).
- ZWCAD supports customization through LISP, VBA, ZRX and .NET, and ZWCAD 2026 loads LISP FASX and VLX files directly (ZWSOFT, November 2026).
- ZWCAD includes Flexiblock, a block-authoring tool that creates blocks with parameters and actions such as stretch, flip, rotate and array. ZWCAD 2026 extends direct editing of dynamic blocks (ZWSOFT, November 2026).
- ZWCAD 2026 adds geometric and dimensional constraints for more controlled 2D drafting.
- ZWCAD includes Smart Voice for attaching voice notes to drawings, Smart Select for filtering objects by criteria, and File Compare for highlighting differences between drawing versions.
Best For
ZWCAD is best for small design and contracting firms and independent drafters who mainly do 2D DWG drafting and would rather buy a license once than pay an annual subscription. ZWCAD is less suited to teams that need 3D modeling, BIM or a large plugin ecosystem.
Pricing
- ZWCAD Basic is listed at $899 as a flat-rate, one-time purchase (G2 list price, November 2026; may change).
- ZWCAD’s $899 price equals about 3.6 months of AutoCAD’s $250 per user per month G2 subscription price.
- ZWCAD’s optional maintenance starts at $180 per year for Standard and $280 per year for Professional (ZWSOFT, November 2026).
- ZWCAD’s subscription prices are not published. A third-party pricing site calls ZWSOFT’s edition labels unclear, so buyers should ask for a written quote that names the edition (ReviewGalore, November 2026).
Strengths
- ZWCAD has the highest share of 4–5 star G2 reviews among the seven products evaluated: 98.3% of 354 reviews, with an overall rating of 4.6/5 (G2, November 2026).
- ZWCAD’s most-cited G2 pros are Ease of Use (71 mentions), Efficiency (33) and Powerful Performance (26). G2’s reviewer summary also notes that it handles large files efficiently (G2, November 2026).
- ZWCAD’s one-time $899 G2 list price costs about the same as 3.6 months of AutoCAD’s G2 subscription, and the buyer keeps the license afterward (G2, November 2026).
- ZWSOFT reports that ZWCAD received a G2 2025 Best Software Award, which is vendor-reported. A Capterra reviewer praises ZWCAD’s DWG import and export (ZWSOFT, November 2026; Capterra, November 2026).
Limitations
ZWCAD’s most consequential trade-off is breadth. ZWCAD gives up depth in 3D, parametric and BIM tools in exchange for a low one-time price and fast 2D drafting. Expanding those tools is the top improvement G2 reviewers request (G2, November 2026).
- ZWCAD’s Flexiblock is ZWCAD’s own block format, so firms should test whether ZWCAD-authored blocks behave as dynamic blocks for AutoCAD users. The Standard edition also lacks constraint and parametric tools in the Block Editor (ZWSOFT, November 2026).
- ZWCAD reviewers report that some AutoCAD files with plugins, custom fonts or advanced blocks do not display perfectly. G2 users also ask for better reliability with complex files, xrefs and imported content (G2, November 2026).
- ZWCAD’s G2 cons include Update Issues (9 mentions) and Software Freezing (8). A Capterra reviewer reports that licenses are tied to one machine and that ZWCAD has no free viewer (G2, November 2026; Capterra, November 2026). Autodesk’s free DWG TrueView can open the files instead.
A user on r/cad who bought ZWCAD for a family architecture firm noted in a dated 2018 thread:
“We seem to have a good working version of zwcad and have recently found a detailed help guide witch helped with our problems. Though we will most likely be moving back to AutoCad since the program poorly handles files from other programs.” Posted by u/RehabTwist
Takeaway: ZWCAD can be made workable for day-to-day drafting, but poor handling of files from other programs has pushed some firms back to AutoCAD, so testing real client files before buying is essential.
How It Compares With AutoCAD
- ZWCAD offers familiar commands and a DWG workflow for a one-time $899 G2 list price, about 3.6 months of AutoCAD’s G2 subscription.
- ZWCAD adds the perpetual licensing that AutoCAD no longer sells.
- ZWCAD is weaker than AutoCAD on 3D and BIM, and buyers should test complex files, xrefs and fonts before switching.
Verdict
ZWCAD has the highest G2 rating of the three DWG-native drafters in PlugRoute’s November 2026 evaluation: 4.6/5 from 354 reviews, with 98.3% at 4 or 5 stars, at an $899 one-time G2 list price.
ZWCAD ranked second (7.70), 0.2 points behind BricsCAD. It led every product on user sentiment (9/10) and scored 9/10 on cost, but 6/10 on workflow coverage and 5/10 on evidence quality. For 2D-only firms that want to own their license, ZWCAD may be the better fit.
3. DraftSight: Best for SOLIDWORKS and Dassault Systèmes Shops
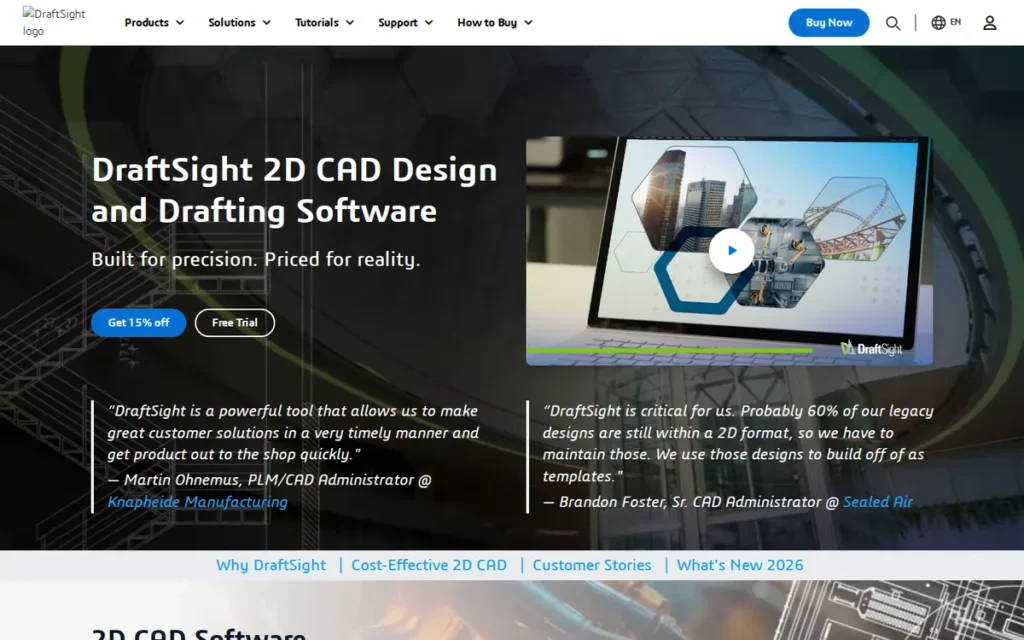
Category: DWG-Native Drafter. DraftSight opens, edits and saves DWG as its native format and uses AutoCAD-style commands.
At a Glance
- Category: DWG-Native Drafter
- Best For: Engineering and fabrication shops that already use SOLIDWORKS or CATIA and need 2D DWG drafting with LISP support
- Price Range: $299–$599 per seat per year (G2 list prices for Professional and Premium, November 2026); Enterprise by quote
- Primary Strength: DraftSight offers DWG, DXF and DGN drafting with AutoLISP and Visual LISP support from Dassault Systèmes, the maker of SOLIDWORKS and CATIA.
- Biggest Limitation: DraftSight is sold on annual named-user licenses with no confirmed perpetual option, and Capterra reviewers report activation errors and crashes when opening some AutoCAD-created files.
- One-Line Summary: DraftSight is a DWG-compatible 2D and 3D drafting alternative to AutoCAD from Dassault Systèmes, best suited to shops already working in SOLIDWORKS or CATIA.
- Last Verified: November 2026
Overview
DraftSight is a 2D and 3D CAD application from Dassault Systèmes, sold in Professional, Premium, Enterprise and Mechanical editions. It is built for drafters and engineering shops that need DWG, DXF and DGN editing with LISP support, especially teams already working in SOLIDWORKS or CATIA.
DraftSight Professional covers 2D drafting, and DraftSight Premium adds 3D modeling and parametric constraints. DraftSight’s free version ended on December 31, 2019, according to Dassault Systèmes’ DraftSight FAQ (DraftSight, November 2026), so older lists that call it free are out of date.
Key Features
- DraftSight Professional supports 2D drafting with DWG, DXF and DGN files, PDF import, AutoLISP and Visual LISP, and automatic dimensioning (DraftSight, November 2026).
- DraftSight Premium adds 3D modeling, parametric constraints, Custom Blocks, a Sheet Set Manager, STEP import, DGN export and API support.
- DraftSight Premium works with SOLIDWORKS and CATIA, which links 2D drafting to Dassault Systèmes’ 3D design tools.
- DraftSight Enterprise and Enterprise Plus add network licensing and are sold by quote.
- DraftSight Mechanical handles DWG files that contain mechanical drawing entities, and a 30-day DraftSight Premium trial is available.
Best For
DraftSight is best for engineering, manufacturing and fabrication shops that already run SOLIDWORKS or CATIA and want a familiar 2D DWG tool from the same vendor. DraftSight also suits AutoCAD LT users who want LISP support at a lower annual list price.
Pricing
- DraftSight Professional is listed at $299 and DraftSight Premium at $599 per seat per year (G2 list prices, November 2026; may change).
- TrustRadius lists DraftSight “from $249/year,” which does not match the G2 figure (TrustRadius, November 2026).
- DraftSight Professional’s $299 per year is about 55% of AutoCAD LT’s US$540 per year list price (Autodesk, November 2026).
- DraftSight Enterprise is quote-only, and DraftSight licenses are annual and named-user. Research could not confirm whether perpetual licenses are still sold.
Strengths
- ERIKS uses DraftSight to manage more than 500,000 2D drawings, and Bill’s Custom Fab reports that it needed no retraining and its LISP routines kept working. Both accounts are vendor-published and not independently verified (Dassault Systèmes, November 2026).
- Superheat moved to DraftSight Professional from SmartDraw, not from AutoCAD, and reports a 30–50% cut in heat-treatment package turnaround. The case study is vendor-published and not independently verified (DraftSight case study, February 2020).
- DraftSight scores 8.7/10 on TrustRadius, where reviewers often mention cost-effectiveness. PlugRoute could not confirm the review count (TrustRadius, November 2026).
- A DraftSight user on Reddit’s r/engineering, writing when the product was still free, said an AutoCAD user would find it “relatively easy as it recognizes some of the auto cad console commands” (Reddit r/engineering, 2013).
Users on r/cad noted in a dated 2018 thread, written before current Premium 3D features:
“For 2D drafting the functionality is all there including paperspace, comparable to basic Autocad. I’ve across a couple of situations with polylines where there are Autocad commands with no analogue in Draftsight but not enough to prevent me from doing the work I need.” Posted by u/bpocketb
Takeaway: DraftSight works in production as a basic-AutoCAD-level 2D drafter, though users occasionally hit AutoCAD commands with no DraftSight equivalent.
Limitations
DraftSight’s most consequential trade-off is licensing. DraftSight is sold as annual named-user subscriptions with no confirmed perpetual option. Firms leaving AutoCAD to stop renting software therefore gain less here than with ZWCAD or BricsCAD.
- DraftSight can insert and modify existing AutoCAD dynamic blocks but cannot author them in AutoCAD’s dynamic-block format. DraftSight Premium instead creates its own parametric Custom Blocks (DraftSight documentation, November 2026).
- DraftSight reviewers on Capterra report activation errors, crashes when opening some AutoCAD-created files, and trouble reaching support. G2 reviewers mention slow startup and heavy memory use on large drawings (Capterra, November 2026; G2, November 2026).
- DraftSight’s G2 rating of 4.2/5 from 254 reviews is the lowest of the three DWG-native drafters (G2, November 2026).
How It Compares With AutoCAD
- DraftSight is a close 2D replacement for AutoCAD, with AutoLISP and Visual LISP support.
- DraftSight Professional’s $299 annual G2 list price is about 55% of AutoCAD LT’s US$540 annual list price (G2 and Autodesk, November 2026).
- DraftSight, like AutoCAD, is sold on annual licenses rather than perpetual ones.
Verdict
DraftSight is the best-integrated AutoCAD alternative for teams already using SOLIDWORKS or CATIA, offering DWG, DXF and DGN drafting with AutoLISP and Visual LISP support on annual per-seat licenses.
DraftSight ranked third (6.78). Three things offset its strong DWG feature set: annual-only licensing, the lowest G2 rating among the drafters (6/10 on user sentiment), and reported activation and file-opening problems. Shops outside the Dassault ecosystem will usually get more value from BricsCAD or ZWCAD.
4. SketchUp: Best for Easy-to-Learn 3D Concept Modeling

Category: 3D Concept Modeler. SketchUp offers fast push/pull 3D modeling for visualizing designs and produces 2D documentation in a separate layout tool.
At a Glance
- Category: 3D Concept Modeler
- Best For: Architects, interior designers and furniture or concept designers who need fast 3D visualization more than DWG construction drawings
- Price Range: $129–$819 per seat per year (G2 list prices, Go to Studio, November 2026); free web version for noncommercial use only
- Primary Strength: SketchUp is the 3D tool in this evaluation that reviewers praise most for ease of learning. Ease of Use (14 mentions) and Ease of Learning (9) are among its top G2 pros (G2, November 2026).
- Biggest Limitation: SketchUp is not a DWG drafting replacement. DWG files exported from its LayOut tool often need manual cleanup, which one forum user puts at about 15 minutes per file.
- One-Line Summary: SketchUp is an easy-to-learn 3D modeling alternative to AutoCAD for architecture and interior concepts, with paid plans from $129 per year, but it does not replace DWG-based 2D drafting.
- Last Verified: November 2026
Overview
SketchUp is a push/pull 3D modeling application from Trimble, sold as Go, Pro and Studio subscriptions. It is built for architects, interior designers and furniture or concept designers who value fast, easy-to-learn 3D modeling over command-line 2D drafting in DWG.
SketchUp Pro adds the desktop app and LayOut for 2D documentation. SketchUp Free, the web version, is explicitly not licensed for commercial use (SketchUp Help Center, November 2026).
Key Features
- SketchUp uses push/pull 3D modeling. G2’s reviewer summary says it lets both beginners and professionals create 3D models quickly (G2, November 2026).
- SketchUp Pro adds the desktop application, LayOut for 2D documentation, more than 1,000 extensions, PreDesign, and improved DWG and IFC compatibility.
- SketchUp Studio adds V-Ray rendering and scanning tools on top of the Pro feature set.
- SketchUp Go provides 3D modeling in a web browser and on iPad.
- SketchUp users can draw on the 3D Warehouse and the plugin ecosystem, which G2 reviewers credit with extending the tool’s functionality.
Best For
SketchUp is best for architects, interior designers and furniture or concept designers who need to iterate on 3D ideas quickly and show them to clients. SketchUp is a poor fit for teams whose main deliverable is DWG construction drawings exchanged with AutoCAD users.
Pricing
- SketchUp Go is listed at $129, SketchUp Pro at $399 and SketchUp Studio at $819 per seat per year (G2 list prices, November 2026; may change).
- SketchUp Pro’s $399 per year is below AutoCAD LT’s US$540 per year list price (Autodesk, November 2026).
- SketchUp’s student and educator price is $55 per year, and SketchUp’s official page showed a promotional Studio price of $696.15 during research (SketchUp, November 2026).
- SketchUp Free (web) is not licensed for commercial use, so it is unsuitable for paid client work.
Strengths
- SketchUp has the largest review base in this evaluation: a 4.5/5 G2 rating from 1,328 reviews, with 95.1% at 4 or 5 stars. SketchUp also holds 4.5/5 from 1,046 Capterra reviews and 8.0/10 from 197 TrustRadius reviews (G2, Capterra and TrustRadius, November 2026).
- SketchUp’s top G2 pros are Ease of Use (14 mentions), 3D Modeling (10) and Ease of Learning (9). These address AutoCAD’s G2 cons of Learning Curve (48) and Difficult Learning (45) (G2, November 2026).
- SketchUp Pro’s $399 per year G2 list price is below AutoCAD LT’s US$540 per year and adds 3D modeling and LayOut documentation (G2 and Autodesk, November 2026).
- A SketchUp user on Reddit’s r/techtheatre called it their “first stop” for trying out an idea, though the comment is dated (Reddit r/techtheatre, 2014).
Limitations
SketchUp’s most consequential trade-off is DWG fidelity: it gives up drafting precision in exchange for fast 3D modeling. One SketchUp forum user estimates about 15 minutes of fixes per file for text, dimensions and layers when exporting DWG from LayOut (SketchUp Community forums, November 2026).
- SketchUp’s LayOut exports raster-rendered viewports as uneditable images unless the slower vector rendering is used (SketchUp Community forums, November 2026).
- A SketchUp user on Reddit’s r/techtheatre warned that when complex SketchUp drawings are converted to AutoCAD, every intersecting line becomes a separate line (Reddit r/techtheatre, 2014).
- SketchUp’s top G2 cons are Poor Rendering Quality (7 mentions) and Plugin Issues (5), and users ask for better performance on large models (G2, November 2026).
How It Compares With AutoCAD
- SketchUp is a different workflow from AutoCAD, built around 3D modeling rather than DWG drafting.
- SketchUp’s top G2 pros suggest it is easier to learn than AutoCAD for 3D modeling.
- SketchUp’s LayOut DWG exports usually need cleanup before AutoCAD users can work with them.
Verdict
SketchUp is the 3D tool most praised for ease of learning in PlugRoute’s November 2026 evaluation, backed by the largest G2 review base in the set (4.5/5 from 1,328 reviews), but it is not a DWG drafting replacement.
SketchUp ranked fourth (6.00) because its 4/10 score on DWG compatibility offsets 8/10 on user sentiment and its low prices. Use SketchUp for concepts and client visualization, and pair it with a DWG-native drafter when clients expect AutoCAD-ready drawings. Keep paid work off the free web version.
5. Vectorworks Architect: Best for Architecture BIM on Mac and Windows
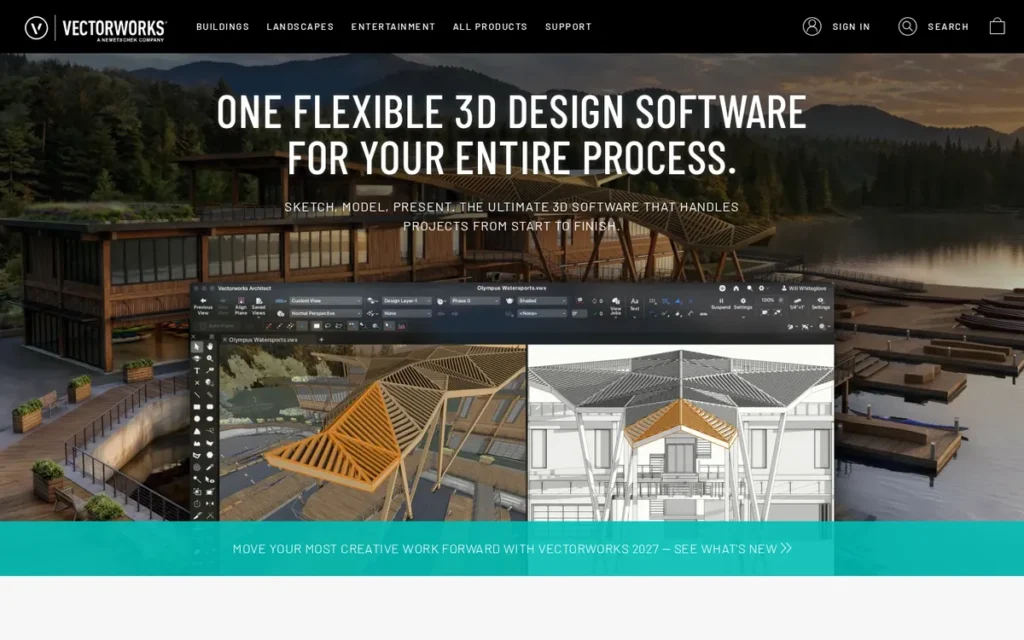
Category: BIM Design Platform. Vectorworks Architect combines 2D drafting, 3D modeling and building information modeling in one model-based workflow.
At a Glance
- Category: BIM Design Platform
- Best For: Architecture and design firms, especially Mac-based offices, that want design, documentation and BIM in one program rather than a DWG drafting clone
- Price Range: $127.50 per user per month billed annually (about $1,530 per year) or $153.00 per user per month billed monthly (G2 list prices, November 2026)
- Primary Strength: Vectorworks Architect combines 2D drafting, 3D modeling, BIM, rendering and documentation in one application that runs natively on macOS and Windows.
- Biggest Limitation: Vectorworks Architect costs about $1,530 per user per year on subscription only. That is less than full AutoCAD but nearly three times AutoCAD LT’s list price, and users’ most-requested improvement is more reliable Revit and DWG exchange.
- One-Line Summary: Vectorworks Architect is an all-in-one 2D, 3D and BIM alternative to AutoCAD for architects that runs natively on Mac and Windows, priced at about $1,530 per user per year on annual billing.
- Last Verified: November 2026
Overview
Vectorworks Architect is a 2D drafting, 3D modeling and BIM application from Vectorworks, Inc. that runs natively on macOS and Windows. It is built for architects and architecture-focused design firms, including Mac-based offices, that want concept design, documentation and BIM in one program.
Vectorworks was founded in 1985 as Diehl Graphsoft, was acquired by Nemetschek in 2000 and took the Vectorworks name in 2016 (Vectorworks, November 2026). For AutoCAD users, Vectorworks Architect means a change of workflow, not a drop-in replacement.
Key Features
- Vectorworks Architect combines 2D drafting, 3D modeling, BIM, visualization and documentation in a single interface.
- Vectorworks Architect uses the Parasolid geometry engine and offers solid, NURBS, direct-editing and parametric modeling tools (Architosh, December 2025).
- Vectorworks Architect runs natively on both macOS and Windows and includes integrated Maxon Redshift rendering.
- Vectorworks Architect 2027 adds improved Doors and Windows tools, Georeferencing, Phasing and AI-assisted visualization with Nano Banana, according to the vendor’s G2 description (G2, November 2026).
- Vectorworks Architect lists 13 integrations on G2 and supports 11 languages (G2, November 2026).
Best For
Vectorworks Architect is best for architecture and design firms, especially Mac-based offices, that want to move from 2D AutoCAD drafting to an integrated BIM workflow running from design to documentation. Vectorworks Architect is less suited to firms that mainly need low-cost DWG drafting or close Revit coordination on large projects.
Pricing
- Vectorworks Architect is listed at $127.50 per user per month on an annual subscription and $153.00 per user per month on a monthly subscription (G2 list prices, November 2026; may change).
- Vectorworks Architect’s annual billing works out to about $1,530 per year. That is about 73% of AutoCAD’s US$2,095 annual list price but nearly three times AutoCAD LT’s US$540 (Autodesk, November 2026).
- Vectorworks’ official US buy page showed no dollar amounts during PlugRoute’s research, and freelancers on Software Advice often describe the cost as steep (Software Advice, November 2026).
Strengths
- Vectorworks Architect holds a 4.4/5 G2 rating from 264 reviews, with 90.9% at 4 or 5 stars. Its top pros are Ease of Use (13 mentions), Features (12) and Drawing (11) (G2, November 2026).
- Vectorworks Architect is the only architecture-focused tool in this evaluation that combines 2D, 3D, BIM and rendering in one application on both Mac and Windows (vendor documentation, November 2026; Architosh, December 2025).
- A Vectorworks Architect user on Reddit’s r/Architects said their firm moved to “90% Vectorworks” with a reasonable learning curve. Another user in the same thread said it makes attractive drawings easier to produce than AutoCAD does (Reddit r/Architects, 2024).
- On the Soerad Clinic project, the architect estimated that Vectorworks’ BIM workflow cut design time and cost by about 25%, finishing in 18 months instead of 24. The case study is vendor-published, not independently verified, and dates from about 2010 (Vectorworks case study, circa 2010).
Limitations
Vectorworks Architect’s most consequential trade-off is cost against interoperability. Vectorworks Architect costs less than full AutoCAD but nearly three times AutoCAD LT’s list price, on subscription only. G2 users’ most-requested improvement is more reliable Revit and DWG exchange (G2, November 2026).
- Vectorworks Architect users report crashes just before printing on large 2D sets of 100+ sheets with many referenced files (Reddit r/Architects, 2024).
- Vectorworks Architect can trail Revit on large, collaboration-heavy BIM projects, according to Architosh (Architosh, December 2025).
- Vectorworks Architect sentiment is split. G2 cons include Steep Learning Curve and 3D Modeling Issues (4 mentions each), and one r/Architects user called it a “poorly put together shambles” (G2, November 2026; Reddit r/Architects, 2025).
Users on r/Architects noted:
“We use it at my office. As someone who is more technically-minded and comes from a revit background, I find its 3D/BIM capabilities a little frustrating/lacking (I will admit this is partly because of the way my firm uses it). But I think it is better at making better looking drawings in 2D. It feels more similar to Illustrator in the way it handles linework. My biggest frustration is that it’s not the most popular software, so when I am having issues, they are so much harder to research because not that many people post on the forums.” Posted by u/StudioSixT
Takeaway: Vectorworks Architect wins praise for 2D drawing quality, but Revit-trained users find its BIM depth lacking and its small user base makes troubleshooting harder.
How It Compares With AutoCAD
- Vectorworks Architect replaces AutoCAD’s drawing-based workflow with an integrated 2D, 3D and BIM model.
- Vectorworks Architect runs natively on macOS and Windows at about $1,530 per year on annual billing (G2, November 2026).
- Vectorworks Architect is a workflow change rather than a drop-in replacement for AutoCAD’s DWG drafting.
Verdict
Vectorworks Architect is the only dedicated architecture BIM platform in PlugRoute’s November 2026 ranking, combining 2D drafting, 3D modeling, BIM and rendering in one application that runs natively on macOS and Windows.
Vectorworks Architect ranked fifth (5.75). It costs nearly three times AutoCAD LT’s list price (4/10 on cost), and Revit and DWG exchange is its most-requested fix. Ranks #4 to #6 sit within 0.35 points, so Mac-based architecture firms moving to BIM should still give it a serious trial.
6. FreeCAD: Best Free Option for Commercial 3D Mechanical Work
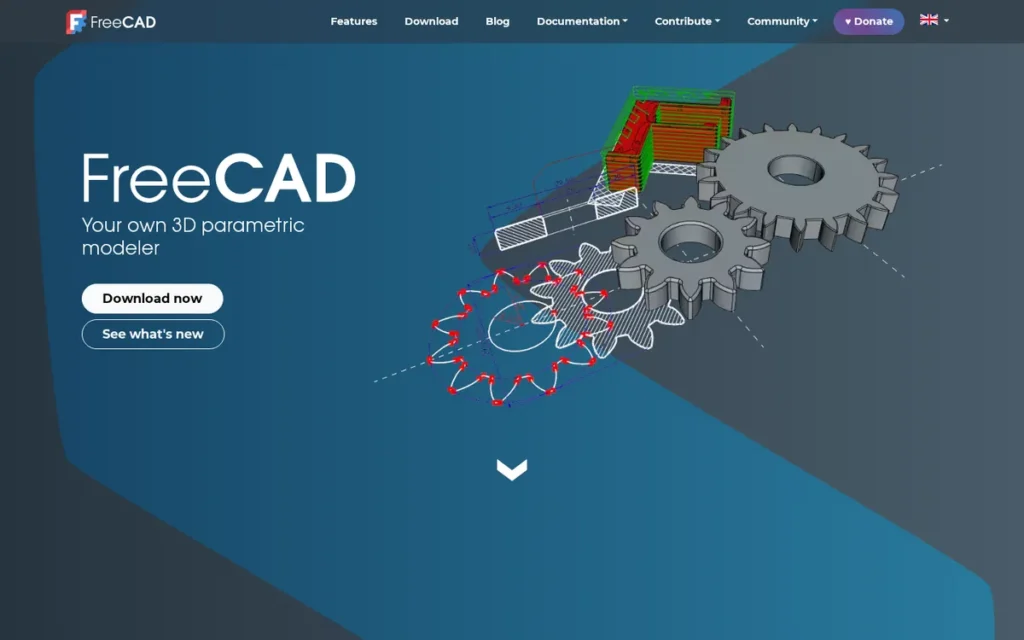
Category: Parametric 3D Modeler. FreeCAD does history-based 3D modeling of parts and assemblies and generates 2D drawings from the 3D model.
At a Glance
- Category: Parametric 3D Modeler (desktop)
- Best For: Mechanical designers, makers, engineers and open-BIM users who need free parametric 3D modeling that is legal for commercial work
- Price Range: $0 (open source, LGPL 2+; commercial use allowed; verified November 2026)
- Primary Strength: FreeCAD is the only ranked product in this evaluation that is both free and licensed for commercial use, with no noncommercial or public-document restrictions.
- Biggest Limitation: FreeCAD is not an AutoCAD-style 2D drafting replacement, cannot open DWG files without an external converter, and has a steep learning curve.
- One-Line Summary: FreeCAD is a free, open-source parametric 3D modeler licensed for commercial use, suited to mechanical parts, assemblies and open BIM, but it is not a 2D DWG drafting replacement for AutoCAD.
- Last Verified: November 2026
Overview
FreeCAD is a free, open-source parametric 3D modeler whose LGPL license allows commercial use. It is built for mechanical designers, makers, engineers and open-BIM users who want feature-based 3D parts, assemblies and drawings without license fees and can accept a steep learning curve.
FreeCAD started in October 2002, according to a third-party overview (3D Tool Wiki, November 2026), and the FreeCAD Project Association funds development through sponsorship. A top-voted r/opensource comment, a second-hand report, says FreeCAD’s wiki describes it as not a 2D drawing alternative (Reddit r/opensource, 2026).
Key Features
- FreeCAD organizes its tools into workbenches, including Part Design, Sketcher, TechDraw for 2D drawings from 3D models, FEM for simulation and CAM for machining toolpaths.
- FreeCAD 1.0 added a built-in Assembly workbench and native IFC support in its BIM workbench (FreeCAD release notes, November 2024).
- FreeCAD 1.1 improved the Sketcher, Assembly motion simulation, CAM tool libraries, FEM and TechDraw (FreeCAD release notes, March 2026).
- FreeCAD can be scripted and automated in Python.
- FreeCAD opens DWG files only through extra components such as the ODA File Converter, according to the FreeCAD wiki FAQ (FreeCAD wiki, November 2026).
Best For
FreeCAD is best for mechanical designers, makers, engineers and small firms that need parametric 3D parts, assemblies, simulation or CAM at no license cost and are willing to invest in training. FreeCAD is not recommended for teams whose main work is 2D DWG drafting.
Pricing
- FreeCAD costs $0 and is licensed under LGPL 2+, which allows commercial use (FreeCAD wiki, November 2026).
- FreeCAD has no noncommercial or public-document restriction, unlike SketchUp Free and Onshape Free (vendor documentation, November 2026).
- Autodesk Fusion for Personal Use, a common free comparison, is limited to home-based, noncommercial projects with annual revenue under US$1,000 (Autodesk, November 2026).
- FreeCAD still has practical costs: training time, plus DWG conversion through tools such as the ODA File Converter.
Strengths
- FreeCAD 1.0 added a built-in Assembly workbench, native IFC support and a partial fix for the topological naming problem, and FreeCAD 1.1 followed with further improvements (FreeCAD release notes, March 2026).
- FreeCAD is licensed under LGPL 2+ with commercial use allowed, unlike the noncommercial free tiers of SketchUp and Onshape (vendor documentation, November 2026).
- FreeCAD holds a 4.3/5 Capterra rating from 143 reviews, and reviewers praise its modular, parametric design (Capterra, November 2026).
- FreeCAD is called “the main open-source option for parametric CAD” on Reddit’s r/opensource, where users highlight its Python scripting for automation (Reddit r/opensource, 2026).
This aligns with community sentiment on r/FreeCAD:
“Before I moved to FreeCAD, I was an avid Fusion360 Maker License user. I can tell you that FreeCAD is not very much behind, and definitely not much more difficult than Fusion. So. rather than paying for anything, or dealing with crippled free licenses, FreeCAD is definitely the better option.” Posted by u/desrtfx
Takeaway: Former Fusion users find FreeCAD close enough in capability and difficulty that avoiding restricted free licenses makes it the better long-term choice for 3D work.
Limitations
FreeCAD’s most consequential trade-off is that it gives up AutoCAD-style 2D drafting and native DWG in exchange for free parametric 3D. The top comment in an r/opensource thread says people who recommend FreeCAD for 2D drafting “have never used both and don’t know what the other does” (Reddit r/opensource, 2026).
- FreeCAD’s topological naming problem is reduced but not eliminated, so downstream features or drawing dimensions can still break after edits. The FreeCAD wiki recommends reference (datum) geometry to reduce the risk (FreeCAD wiki, November 2026).
- FreeCAD has the lowest G2 rating in this evaluation, 4.1/5 from 61 reviews, with criticism focused on the learning curve and performance on large projects (G2, November 2026).
- FreeCAD users cited in LWN’s survey of free CAD tools complained about the learning curve, performance, crashes and glitches. PlugRoute checked the survey in November 2026 but could not confirm its publication date (LWN).
How It Compares With AutoCAD
- FreeCAD is free and allowed for commercial use, while AutoCAD costs US$2,095 per year at Autodesk’s list price (Autodesk, November 2026).
- FreeCAD replaces AutoCAD’s 2D drafting with parametric 3D modeling and drawings derived from the model.
- FreeCAD can open DWG files only through an external converter such as the ODA File Converter.
Verdict
FreeCAD is the only ranked product in PlugRoute’s November 2026 evaluation that is both free and licensed for commercial use, making it the best zero-cost choice for parametric 3D mechanical work.
FreeCAD ranked sixth (5.65). It scored the maximum 10/10 on cost but 2/10 on DWG compatibility, the lowest C1 score in the set. For free 2D drafting, LibreCAD and QCAD Community Edition are the usual open-source options, covered in PlugRoute’s free 2D tools section.
7. Onshape: Best for Browser-Based Mechanical Team Design

Category: Parametric 3D Modeler. Onshape does history-based 3D modeling of parts and assemblies and generates 2D drawings from the 3D model.
At a Glance
- Category: Parametric 3D Modeler (cloud)
- Best For: Mechanical and product design teams that model parts and assemblies together in a browser and need built-in version control
- Price Range: Free (noncommercial, public documents); $1,500–$2,500 per user per year for Standard and Professional (Onshape list prices, November 2026); Enterprise by quote
- Primary Strength: Onshape lets mechanical teams co-edit parametric 3D models in real time in a browser, with built-in version history, branching and merging.
- Biggest Limitation: Onshape is weak for AutoCAD-style 2D drafting and needs a stable internet connection. Its free plan makes documents public and bars commercial use.
- One-Line Summary: Onshape is a browser-based parametric 3D CAD alternative to AutoCAD for collaborative mechanical design, with paid plans from $1,500 per user per year and a free plan limited to public, noncommercial work.
- Last Verified: November 2026
Overview
Onshape is a browser-based parametric 3D CAD platform from PTC with built-in version control and real-time co-editing. It is built for mechanical and product design teams that want to model parts and assemblies together without installing software, not for AutoCAD-style 2D drafting.
Onshape’s free plan is limited to noncommercial use, and documents created on it are public, so other users can view or copy them (Onshape Help, November 2026).
Key Features
- Onshape runs entirely in a web browser, so teams have no installs or upgrades to manage (Info-Tech, November 2026).
- Onshape includes built-in data management with version history, branching and merging for Part Studios and assemblies, though merging does not work for drawings.
- Onshape supports real-time co-editing and FeatureScript for building custom modeling features.
- Onshape imports and exports DXF and DWG files for exchange with 2D drafting tools (Onshape Help, November 2026).
- Onshape includes Render Studio on Professional and Enterprise plans, and CAM Studio is in beta on those same plans.
Best For
Onshape is best for mechanical and product design teams, including distributed ones, that need to co-edit 3D parts and assemblies and keep a reliable version history. Onshape is a poor fit for drafters whose main deliverable is 2D DWG drawings and for anyone who works offline.
Pricing
- Onshape Standard is listed at $1,500 and Onshape Professional at $2,500 per user per year. These are vendor list prices, not G2 data (Onshape pricing page, November 2026).
- Onshape Free costs $0 but is noncommercial and makes documents public. Onshape Enterprise is sold by quote, and Onshape Education plans are free.
- Onshape’s Discovery Program gives qualifying companies up to 6 months of Professional (Onshape, November 2026).
- Onshape Standard costs about 2.8 times AutoCAD LT’s US$540 annual list price and about half of AutoCAD’s $3,000 annualized G2 price (Autodesk and G2, November 2026).
Strengths
- Onshape has the highest G2 rating in this evaluation, 4.7/5 from 724 reviews (G2, November 2026).
- Onshape customer K2 Skis reports cutting design and prototyping time by 20–25%, and nDraft Adaptiv reports 50–70% faster design cycles. Both case studies are vendor-published and not independently verified (Onshape case studies, November 2026).
- Onshape’s built-in version history, branching and merging remove the need for a separate data management system for Part Studios and assemblies (Onshape Help, November 2026).
- Onshape earned 7 Top Rated capability ratings in Info-Tech’s 2026 CAD/CAM category, with a 7.8/10 composite score from 12 reviews. One reviewer praised it as “cloud-native… no installs or upgrades” (Info-Tech, November 2026).
Limitations
Onshape’s most consequential trade-off is 2D drafting: it gives up AutoCAD-style drafting in exchange for cloud-based 3D collaboration. G2 reviewers say its drawing environment is “not up to the standard set by its peers,” and branch merging does not work for drawings (G2, November 2026; Onshape Help, November 2026).
- Onshape allows only one user to have a drawing open at a time, according to Capterra reviewers (Capterra, November 2026).
- Onshape needs a stable internet connection and can lag on very large assemblies. Onshape’s documentation says complex feature histories can increase rebuild time (Info-Tech, November 2026; Onshape Help, November 2026).
- Onshape’s paid plans start at $1,500 per user per year, about 2.8 times AutoCAD LT’s US$540 list price, so Onshape rarely saves money for teams leaving AutoCAD LT (Onshape pricing page, November 2026).
How It Compares With AutoCAD
- Onshape replaces AutoCAD’s desktop drafting with browser-based parametric 3D modeling.
- Onshape adds built-in version history, branching and merging, which AutoCAD does not offer.
- Onshape handles DWG only through DXF and DWG import and export, and its 2D drawing tools are weaker than AutoCAD’s.
Verdict
Onshape is the only browser-native parametric CAD platform in PlugRoute’s November 2026 ranking, built for mechanical teams that co-edit parts in real time, but it is not a substitute for AutoCAD-style 2D drafting.
Onshape ranked seventh (5.20). It scored 3/10 on DWG compatibility because it only imports and exports DWG, its drawing tools draw criticism, and its paid plans cost more than AutoCAD LT. Distributed mechanical teams that value version control and zero installs will find Onshape strong. Keep confidential client work off the free plan.
How Do the Alternatives Compare With AutoCAD on Price and Licensing?
PlugRoute’s research documents perpetual licenses for only two of the seven alternatives: ZWCAD ($899 one-time on G2) and BricsCAD. FreeCAD is free for commercial use, and the other four are sold by subscription. Vectorworks Architect and Onshape’s paid plans each cost more per year than AutoCAD LT’s US$540 list price (Autodesk, November 2026).
| Product | G2 Rating (Reviews) | List Price | License Model | DWG Relationship |
|---|---|---|---|---|
| AutoCAD (baseline) | 4.4/5 (2,013; G2, November 2026) | $250/user/month (G2, November 2026); US$2,095/yr or $260/mo (Autodesk, November 2026) | Subscription only | Native |
| AutoCAD LT (baseline) | Not in G2 data | US$540/yr or $70/mo (Autodesk, November 2026) | Subscription only | Native |
| BricsCAD | 4.5/5 (135; G2, November 2026) | €314–€950/user/yr (G2, November 2026) | Subscription, perpetual, network | Native; dynamic-block creation experimental in V26 (not U.S.) |
| ZWCAD | 4.6/5 (354; G2, November 2026) | $899 one-time (G2, November 2026) | Perpetual + optional maintenance | DWG-focused; Flexiblock parametric blocks; test complex files, xrefs, fonts |
| DraftSight | 4.2/5 (254; G2, November 2026) | $299–$599/seat/yr (G2, November 2026) | Annual named-user | DWG, DXF, DGN; Custom Blocks (Premium) |
| SketchUp | 4.5/5 (1,328; G2, November 2026) | $129–$819/seat/yr (G2, November 2026) | Subscription; free web tier noncommercial | Import/export; LayOut export needs cleanup |
| Vectorworks Architect | 4.4/5 (264; G2, November 2026) | $127.50/user/mo annual; $153/mo monthly (G2, November 2026) | Subscription | Exchange supported; most-requested fix |
| FreeCAD | 4.1/5 (61; G2, November 2026) | $0 | Open source (LGPL 2+); commercial use allowed | Only via external converter |
| Onshape | 4.7/5 (724; G2, November 2026) | $0 / $1,500 / $2,500/user/yr (Onshape, November 2026) | SaaS; free tier public and noncommercial | DXF/DWG import and export |
All prices are list prices and may change.
What Does Three Years of Licensing Cost at List Price?
Over three years at list price, full AutoCAD costs $6,285–$9,000 per user depending on billing. AutoCAD LT costs $1,620, ZWCAD $899–$1,439 and FreeCAD $0. The illustration below uses list prices only. It excludes training, migration, taxes and discounts, and does not convert currencies.
| Product | 3-Year List-Price Illustration | Basis |
|---|---|---|
| AutoCAD (monthly, G2) | $9,000 | $250 × 36 months (G2, November 2026) |
| AutoCAD (annual, Autodesk list) | $6,285 | US$2,095 × 3 (Autodesk, November 2026) |
| Vectorworks Architect | $4,590 | ~$1,530 × 3 (G2 annual rate) |
| Onshape Standard | $4,500 | $1,500 × 3 (Onshape list price) |
| AutoCAD LT | $1,620 | US$540 × 3 (Autodesk, November 2026) |
| ZWCAD with Standard maintenance | $1,439 | $899 + $180 × 3 (G2 and ZWSOFT) |
| SketchUp Pro | $1,197 | $399 × 3 (G2) |
| BricsCAD Lite | €942 | €314 × 3 (G2) |
| ZWCAD (license only) | $899 | One-time license (G2) |
| DraftSight Professional | $897 | $299 × 3 (G2) |
| FreeCAD | $0 | Open source |
- ZWCAD costs less than a quarter of full AutoCAD over three years on either billing basis, even with three years of Standard maintenance ($1,439).
- DraftSight Professional’s three-year list price ($897) is about 55% of AutoCAD LT’s ($1,620).
- Vectorworks Architect ($4,590) and Onshape Standard ($4,500) both cost more than AutoCAD LT over three years.
Are Free 2D Tools Like LibreCAD and QCAD Good Enough for Production Work?
Free 2D tools such as LibreCAD and QCAD Community Edition can work for personal or DXF-based projects, and both open-source licenses allow commercial use. PlugRoute did not rank them because their DWG support is limited or absent. Firms that exchange DWG files with commercial clients should test format support before relying on them.
- LibreCAD (GPLv2) imports DWG but cannot save to it, and it uses DXF as its working format (LibreCAD documentation, November 2026).
- QCAD Community Edition (GPLv3) supports DXF only. DWG import and export require the paid QCAD Professional edition (QCAD, November 2026).
- nanoCAD Free edits DWG natively but is licensed for personal, noncommercial use only (vendor documentation, November 2026).
- DraftSight is no longer free, because its free version ended on December 31, 2019 (DraftSight FAQ, November 2026).
Community discussion adds context but is limited, and most of it comes from one 2026 thread:
- LibreCAD and QCAD are “typically the answers” for free 2D drafting, according to the top comment in an r/opensource thread (Reddit r/opensource, 2026).
- LibreCAD is described by another commenter as a fork of an older QCAD version that is “barely maintained (last I checked)” (Reddit r/opensource, 2026).
- LibreCAD is called “simpler and more stable” than FreeCAD for purely 2D drafting by a third commenter (Reddit r/opensource, 2026).
- nanoCAD was described as “the closest free AutoCAD alternative” in a dated r/cad thread (Reddit r/cad, 2019).
What About MicroStation and Designcenter NX?
MicroStation and Designcenter NX are credible CAD platforms, but neither saves money compared with AutoCAD LT. MicroStation is listed at $2,135 per year, and Designcenter NX goes as high as $12,222 per year (G2, November 2026). PlugRoute did not rank either because research beyond G2 data was not completed.
MicroStation (Bentley Systems)
- MicroStation holds a 4/5 G2 rating from 416 reviews, with 84.6% at 4 or 5 stars (G2, November 2026).
- MicroStation is listed at $2,135 per year for a 12-month subscription, and its perpetual license with SELECT is priced by quote (G2, November 2026).
- MicroStation’s top G2 cons are Difficult Learning (15), Learning Curve (14), Difficult Configuration (11), Slow Performance (10) and Outdated Interface (9) (G2, November 2026).
- MicroStation is credible for civil and infrastructure work, and 1–3 months is its most commonly reported implementation time (G2, November 2026).
Designcenter NX (Siemens Digital Industries Software)
- Designcenter NX, formerly NX, holds a 4.4/5 G2 rating from 679 reviews, with 96.8% at 4 or 5 stars (G2, November 2026).
- Designcenter NX is listed at $238.75 per month for NX X Essentials, $7,371 per year for Design Standard and $12,222 per year for Design Premium (G2, November 2026).
- Designcenter NX’s top G2 cons include Learning Curve (31), Learning Difficulty (30) and Expensive Licensing (17) (G2, November 2026).
- Designcenter NX targets enterprise mechanical design, and 1–3 months is its most commonly reported implementation time (G2, November 2026).
PlugRoute also excluded four G2-listed products that are not genuine AutoCAD replacements:
- Altium Develop is built for circuit-board design.
- GeoHECRAS is built for river and flood modeling.
- RatedPower is built for solar layout.
- Coohom is built for interior visualization.
When Does It Make Sense to Stay With AutoCAD?
Stay with AutoCAD if any of these apply:
- Your firm authors dynamic blocks for U.S. production work.
- Your work depends on ARX add-ons or third-party plugins.
- Your contracts require Autodesk-authored DWG.
- You use toolsets such as Map 3D or Plant 3D.
Many firms take a hybrid path instead: they move most seats to an alternative and keep one AutoCAD or AutoCAD LT seat for edge cases.
Staying with AutoCAD is usually the safer call under these conditions:
- AutoCAD remains safer for firms whose block libraries depend on authoring dynamic blocks. No alternative in this evaluation is documented as authoring AutoCAD-format dynamic blocks for general U.S. production use.
- AutoCAD remains safer for firms that rely on third-party plugins or ARX add-ons. One r/opensource commenter argued that no free desktop alternative offers “even a fraction of the ecology of third-party extensions and plugins” (Reddit r/opensource, 2026).
- AutoCAD is the required choice when client contracts call for Autodesk-authored DWG files.
- AutoCAD’s specialized toolsets, such as Map 3D and Plant 3D, had no direct equivalent among the products PlugRoute researched.
- AutoCAD and Revit dominate hiring pools, according to recurring comments in r/Architects threads (Reddit r/Architects, 2024–2025).
- AutoCAD may also be safer for fabrication work where drawing precision is critical. One dated r/techtheatre post says a Vectorworks drawing cost the poster “a significant amount of money” on an industrial job because they trusted its snaps (Reddit r/techtheatre, 2014).
Firms leaving AutoCAD do not always need to leave it entirely. Keeping one AutoCAD or AutoCAD LT seat for dynamic blocks and translation checks protects client exchange, while the other seats save money.
The hybrid approach shows up twice in PlugRoute’s community data. One r/cad user recommended keeping one AutoCAD license alongside BricsCAD for dynamic blocks (Reddit r/cad, 2022). One r/Architects user described moving to “90% Vectorworks” while keeping AutoCAD and Revit “to check the translations” (Reddit r/Architects, 2024).
Worked hybrid example (list prices only; G2 and Autodesk, November 2026):
- A 5-seat firm on full AutoCAD at Autodesk’s US$2,095 annual list price pays $10,475 per year.
- The same firm pays $5,691 in year one if it keeps one AutoCAD seat and moves four seats to ZWCAD at $899 each.
- The hybrid setup then costs $2,095 per year, plus optional ZWCAD maintenance from $180 per seat per year.
- The firm should confirm with Autodesk whether a cheaper AutoCAD LT seat covers its block-authoring needs before choosing LT as the retained seat.
Switching also runs the other way. G2’s switching data shows users moving to AutoCAD from DraftSight, ZWCAD and MicroStation, citing precise 2D drafting, familiar command workflows and reliable drawing exchange (G2, November 2026).
What Should I Test Before Switching From AutoCAD?
Before switching from AutoCAD, run a pilot on representative drawings and complete a round trip with an AutoCAD user. Many non-Autodesk CAD programs read and write DWG through Open Design Alliance (ODA) libraries. That does not guarantee files behave identically in AutoCAD, so the pilot should test the areas that most often break.
Use this pilot checklist:
- Check whether files saved by the alternative trigger TrustedDWG warnings when a colleague opens them in AutoCAD.
- Confirm that xref paths resolve correctly after files move between systems.
- Test dynamic-block behavior, including nested blocks and stretch parameters, and check how blocks authored in the alternative behave in AutoCAD.
- Check SHX font substitution on real title blocks and annotation.
- Compare CTB and STB plot styles on printed or PDF output, not just on screen.
- Run your AutoLISP, Visual LISP and ARX routines, and watch for differences in block-insert scaling.
- Open large drawing sets of 100+ sheets with many references to check stability.
- Review every vendor’s export rules, telemetry and data-handling terms if your organization handles regulated data.
Switching CAD software is a file-fidelity decision first and a price decision second: a cheaper license saves nothing if every client round trip needs manual cleanup. No survey measures how often each problem occurs, so treat your pilot as the evidence.
What Red Flags Should I Watch For When Evaluating AutoCAD Alternatives?
The red flags below are the most common ways buyers end up with the wrong AutoCAD alternative:
- Licensing traps hide in free tiers.
- DWG compatibility claims can be overstated.
- Pricing can be hidden behind quotes.
- Savings figures often come from the vendors themselves.
Each red flag comes from documented license terms, vendor documentation or review evidence PlugRoute gathered in November 2026.
Red Flag #1: “Free” That Bans Commercial Use
A free CAD plan that bans commercial use is free only until the first paid client project. Several popular free tiers carry exactly that restriction, so using them for client work creates legal risk:
- SketchUp Free (web) is explicitly not licensed for commercial use (SketchUp Help Center, November 2026).
- Onshape Free is limited to noncommercial work, and its documents are public (Onshape Help, November 2026).
- nanoCAD Free is licensed for personal, noncommercial use only (vendor documentation, November 2026).
- Autodesk Fusion for Personal Use is limited to home-based, noncommercial projects with annual revenue under US$1,000 (Autodesk, November 2026).
Red Flag #2: Free Plans That Make Your Drawings Public
Onshape Free does not allow private documents, so other users can view or copy anything created on it (Onshape Help, November 2026). For client designs under NDA, a public-document plan is a confidentiality risk regardless of price.
Red Flag #3: “Full DWG Compatibility” Claims That Ignore Dynamic Blocks
DWG-compatibility claims often skip dynamic blocks. No alternative in this evaluation is documented as authoring AutoCAD-format dynamic blocks for general U.S. production use, and each drafter takes its own approach:
- BricsCAD V26 offers dynamic-block creation as an experimental feature outside the United States (Octave, November 2026).
- ZWCAD authors parametric blocks through its own Flexiblock feature (ZWSOFT, November 2026).
- DraftSight Premium creates its own parametric Custom Blocks (DraftSight documentation, November 2026).
Red Flag #4: Converter-Only DWG Support
FreeCAD opens DWG files only through external components such as the ODA File Converter (FreeCAD wiki, November 2026). Converter-only support adds a manual step to every exchange and can cause fidelity problems, so it is unsuitable as the main path for DWG-heavy client work.
Red Flag #5: Quote-Only Pricing
Quote-only pricing makes direct comparison harder, so buyers should ask for written, edition-specific quotes before committing. PlugRoute found four quote-only or unpublished price points in this category (vendor pages and G2, November 2026):
- DraftSight Enterprise is sold by quote.
- Onshape Enterprise is sold by quote.
- MicroStation’s perpetual license with SELECT is sold by quote.
- ZWCAD’s subscription prices are not published.
Red Flag #6: Outdated “Free Alternative” Lists
DraftSight’s free version ended on December 31, 2019, according to Dassault Systèmes’ DraftSight FAQ, yet older lists still call it free. Check the publication date, and verify current license terms on the vendor’s site, before trusting any “free AutoCAD alternative” list.
Red Flag #7: Vendor Case Studies Presented as Independent Proof
Savings figures in this category come mostly from vendor-published case studies. They are useful signals, but none is independently verified, and some describe migrations that did not start from AutoCAD:
- BricsCAD customer Veris reports up to 80% lower licensing costs, mainly from network licensing (Octave case study, November 2026).
- DraftSight customer Superheat reports 30–50% faster turnaround after moving from SmartDraw, not from AutoCAD (DraftSight case study, February 2020).
- Vectorworks Architect’s Soerad Clinic case study reports about 25% savings but dates from about 2010 (Vectorworks case study, circa 2010).
- Onshape customer K2 Skis reports 20–25% less design and prototyping time (Onshape case study, November 2026).
Red Flag #8: Machine-Locked Licenses
One Capterra reviewer reports that ZWCAD licenses are tied to a single machine (Capterra, November 2026). Ask every vendor how licenses move between computers, because machine-locked terms make hardware upgrades and remote work harder.
What Questions Should I Ask Before Choosing an AutoCAD Alternative?
Before choosing an AutoCAD alternative, ask the eight questions below. Many switching problems reported in user reviews and community threads come back to one of them. Each answer names the products affected and a practical test, using evidence PlugRoute gathered in November 2026.
Question #1: Do I need to create dynamic blocks, or only use them?
Firms that only insert and modify existing AutoCAD dynamic blocks can usually switch to BricsCAD, ZWCAD or DraftSight. Firms that author new dynamic blocks face real differences, because each drafter uses its own authoring approach. Send one test block to an AutoCAD user before standardizing.
- A door block with stretch and flip parameters, drawn in AutoCAD, can be inserted and flipped in BricsCAD, ZWCAD and DraftSight.
- ZWCAD authors new parametric blocks as Flexiblocks, and DraftSight Premium authors them as Custom Blocks.
- BricsCAD V26 authors dynamic blocks experimentally, and only outside the United States.
Question #2: Will my LISP, VBA or ARX routines run unchanged?
BricsCAD, ZWCAD and DraftSight all support LISP, but one r/cad user reports rewriting some routines because block-insert scaling differed (Reddit r/cad, 2022). Use the trial to test routines directly:
- Run your five most-used routines in each trial installation.
- Check block-insert scaling on every routine that places blocks.
- Record every failure so you can estimate rewrite time.
Question #3: Will my CTB/STB plot styles and SHX fonts print identically?
Plot styles and fonts are where files that “look fine” on screen fail on paper. Compare printed or PDF output from the alternative against AutoCAD output for the same sheets, not just the screen view.
Question #4: Is the free tier licensed for paid client work, and are my files private?
Several free tiers fail one or both tests, so read the license terms before any paid project touches a free plan (vendor documentation, November 2026):
- SketchUp Free is noncommercial.
- Onshape Free is noncommercial, and its documents are public.
- FreeCAD’s LGPL license allows commercial use with private files.
Question #5: What will I pay over three years, perpetual versus subscription?
Three-year list costs range from $0 for FreeCAD to $6,285–$9,000 for full AutoCAD, depending on billing. Compare perpetual options such as ZWCAD’s $899 license against annual subscriptions, and include maintenance, training and migration time.
Question #6: Is my work mainly 2D drafting or 3D modeling?
Choosing the wrong category is a recurring mistake in community discussions. One example is a top-voted r/opensource comment criticizing FreeCAD recommendations for 2D drafting (Reddit r/opensource, 2026). Match the category to the work:
- DWG-native drafters such as BricsCAD, ZWCAD and DraftSight fit 2D drafting.
- Parametric modelers such as FreeCAD and Onshape suit mechanical 3D work.
- SketchUp suits 3D concepts, and Vectorworks Architect suits architecture BIM.
Question #7: Do my clients’ contracts require Autodesk-authored DWG?
Some contracts specify Autodesk-authored files, which no alternative can meet. Check client requirements before switching, and consider a hybrid setup that keeps one AutoCAD seat for those deliverables.
Question #8: How large is the support community and hiring pool?
ZWCAD and BricsCAD have small English-language Reddit communities, and AutoCAD and Revit dominate hiring. Ask each vendor about training resources and local resellers, and check how easily you can hire people who already know the tool.
How Did We Rank These AutoCAD Alternatives?
PlugRoute scored seven AutoCAD alternatives from 1 to 10 on five weighted criteria, with DWG compatibility and cost each weighted at 25%. The scores rest on dated evidence from review platforms, vendor documentation and Reddit, collected in November 2026. Weighted totals set the order.
The five criteria, and why each matters:
- C1, DWG Compatibility and Migration Fidelity (25%): DWG compatibility carries top weight because readers most fear breaking xref, block, font, plot-style and LISP exchange with clients.
- C2, Cost and Licensing Flexibility (25%): Cost carries equal weight because it is the top reason users leave AutoCAD, and noncommercial free tiers create legal risk.
- C3, Independent User Sentiment (20%): User sentiment matters because working users are more reliable than vendor claims. Small samples were scored down.
- C4, Workflow Coverage (15%): Workflow coverage matters because buyers need to know which tool covers 2D, 3D, BIM, mechanical work or collaboration.
- C5, Evidence Quality, Stability and Ecosystem Maturity (15%): Evidence quality matters because buyers fear unstable software and small communities. Missing evidence was scored as missing, not as poor performance.
| Rank | Product | C1 (25%) | C2 (25%) | C3 (20%) | C4 (15%) | C5 (15%) | Weighted Total |
|---|---|---|---|---|---|---|---|
| 1 | BricsCAD | 9 | 8 | 7 | 9 | 6 | 7.90 |
| 2 | ZWCAD | 8 | 9 | 9 | 6 | 5 | 7.70 |
| 3 | DraftSight | 7.5 | 7 | 6 | 7 | 6 | 6.78 |
| 4 | SketchUp | 4 | 7 | 8 | 6 | 5 | 6.00 |
| 5 | Vectorworks Architect | 5 | 4 | 7 | 8 | 6 | 5.75 |
| 6 | FreeCAD | 2 | 10 | 5 | 6 | 5 | 5.65 |
| 7 | Onshape | 3 | 5 | 7 | 6 | 6 | 5.20 |
BricsCAD scores 9 on C1 for native DWG, full VL, VLR, VLA and VLAX LISP support, and documented xref attach, clip, bind and edit. ZWCAD scores 8 for three reasons: Flexiblock is ZWCAD’s own block format, the Standard edition lacks parametric Block Editor tools, and users report display issues with complex files.
The top of the ranking is sensitive to that score. If ZWCAD’s C1 were scored 9, ZWCAD would total 7.95 and rank first. A 2D-only buyer who values cost and user sentiment above 3D and BIM breadth may therefore reasonably prefer ZWCAD. Ranks #4 to #6 fall within 0.35 points of each other.
PlugRoute made two scoring adjustments in this update:
- Onshape’s C5 score was raised from 5 to 6 after vendor-published Onshape case studies were confirmed, matching how vendor case studies were treated for other products. Onshape’s total rose from 5.05 to 5.20, and its rank did not change.
- DraftSight’s C3 score of 6 reflects the lowest G2 rating among the drafters, not missing data.
The rankings measure fit for readers leaving AutoCAD who still need DWG exchange. A lower rank for SketchUp, Vectorworks Architect, FreeCAD or Onshape reflects fit for that reader, not overall product quality.
PlugRoute disclosed these data conflicts and gaps:
- AutoCAD’s monthly price differs between G2 ($250) and Autodesk ($260).
- ZWCAD has no named, quantified case studies, which kept its C5 score at 5.
- SketchUp and Onshape have no usable product-specific Reddit evidence.
- Most BricsCAD and DraftSight Reddit quotes predate 2023 and are dated in the article.
- The DraftSight TrustRadius review count and the LWN survey’s publication date could not be confirmed.
PlugRoute has no affiliate relationships with any company listed. Rankings are determined entirely by research data and objective evaluation criteria.
What Are the Most Common Questions About AutoCAD Alternatives?
The three answers below cover the questions readers switching from AutoCAD ask most often. Each answer leads with a direct recommendation and cites dated, source-labeled evidence from PlugRoute’s November 2026 evaluation, so you can check the claim behind it in the scorecard and entries above.
Which AutoCAD alternative has the best DWG compatibility?
BricsCAD has the strongest documented DWG compatibility in PlugRoute’s November 2026 evaluation. It combines native DWG, full LISP including VL, VLR, VLA and VLAX functions, and complete xref handling (Bricsys documentation, November 2026). ZWCAD and DraftSight are close DWG-native alternatives. Dynamic-block authoring differs by tool, so send one test block to an AutoCAD user before standardizing.
What is the best AutoCAD alternative for small businesses?
For small firms doing mainly 2D DWG work, ZWCAD ($899 one-time) and BricsCAD Lite (€314 per user per year) are among the lowest-cost DWG-native options in PlugRoute’s evaluation (G2, November 2026). Firms that may need 3D or BIM later should favor BricsCAD’s edition path. Firms that want to own licenses outright should favor ZWCAD.
How does PlugRoute determine its rankings?
PlugRoute scores every product from 1 to 10 on five weighted criteria, with DWG compatibility and cost each weighted at 25%. The evidence is dated and comes from review platforms, vendor documentation and Reddit. Weighted totals set the order, and the full scorecard is published. Vendor case studies are labeled and weighted below independent evidence.
What Do Key CAD Software Terms Mean?
Buyers comparing AutoCAD alternatives keep running into technical terms about file formats, licensing and modeling methods. The glossary below defines, in plain language, the twelve terms that matter most when judging DWG compatibility, cost and workflow fit before a pilot or purchase.
DWG: DWG is the most widely used proprietary file format for CAD drawings, and each DWG version (for example, DWG 2018) affects whether older software can open a file. Native DWG support matters because it decides whether you can exchange drawings with clients without conversion errors.
DXF: DXF is an exchange format for CAD drawings that many programs can read and write. DXF is useful for basic geometry exchange but may not carry everything a DWG file holds.
External Reference (Xref): An xref is a drawing linked into another drawing rather than copied into it. Xrefs matter because broken xref paths are a common failure point when switching software.
Dynamic Block: A dynamic block is a reusable drawing element with built-in adjustable parameters, such as stretchable dimensions or visibility states. Dynamic blocks matter because many alternatives can insert and modify them but author new ones in their own block formats.
LISP Routine: A LISP routine is a script written in a LISP dialect that automates drafting tasks. LISP support matters because firms often depend on years of custom routines that must keep working after a switch.
Plot Style (CTB/STB): A plot style table controls how line colors, weights and screening appear on printed output. Plot styles matter because drawings can look right on screen yet print incorrectly in other software.
SHX Font: An SHX font is a vector font format common in technical drawings. SHX fonts matter because missing fonts get substituted, which can change text spacing and break title blocks.
Perpetual License: A perpetual license is a one-time purchase that lets you use a software version indefinitely, often with optional paid maintenance. Perpetual licenses matter because they can cost less over several years than a subscription.
Network (Floating) License: A network license is a pool of seats shared across users, with any user able to check one out when needed. Network licenses matter because firms can buy fewer seats than they have staff.
Parametric Modeling: Parametric modeling builds 3D parts from features and dimensions that can be edited later, with the model updating automatically. Parametric modeling suits mechanical design but works very differently from 2D drafting.
BIM (Building Information Modeling): BIM is a model-based design method in which building elements carry data beyond geometry, such as materials and phases. BIM matters for architects moving from 2D drawing sets to coordinated models.
IFC: IFC is an open file format for exchanging BIM data between different software. IFC support matters because it lets architecture teams collaborate across platforms without relying on one vendor’s format.
Which AutoCAD Alternative Is Right for You?
Key Insights
- BricsCAD (7.90/10) and ZWCAD (7.70/10) are the closest DWG-native AutoCAD replacements in PlugRoute’s November 2026 evaluation. ZWCAD is the strongest one-time-purchase option at $899, and DraftSight suits SOLIDWORKS or CATIA shops (G2, November 2026).
- No alternative in this evaluation is documented as authoring AutoCAD-format dynamic blocks for general U.S. production use, so firms that author dynamic blocks should pilot carefully or keep one AutoCAD seat.
- FreeCAD is the only ranked alternative that is both free and licensed for commercial use, while SketchUp Free and Onshape Free are restricted to noncommercial work. LibreCAD and QCAD Community Edition also allow commercial use but offer limited or no DWG support.
- Vectorworks Architect and Onshape’s paid plans each cost more per year than AutoCAD LT’s US$540 list price (Autodesk, November 2026), so not every alternative saves money.
If you need DWG exchange with minimal retraining, start with BricsCAD or ZWCAD. Architects moving to BIM should trial Vectorworks Architect. For mechanical 3D design, choose FreeCAD for zero cost or Onshape for browser-based team collaboration.
Whichever category you choose, pilot it on your own drawings before switching seats. For more context, read PlugRoute’s full ranking methodology and its other independent CAD and design software reviews. We update this guide quarterly. Last updated: November 2026.